Welcome home to this 2-Story pool home in Santa Clarita that features 3 bedrooms, 3 bathrooms, and a sparkling swimming pool. The exterior of the home is adorned with large trees and a well-maintained lawn. Past the front door, you'll be captivated by the thoughtful layout and stunning features. Adjacent to the entryway, you'll find a library with built-in shelving, a unique built-in fish tank, and a desk for working or studying. To the right of the entry, you'll find the kitchen which boasts a granite countertop, a center island, recessed lighting, a breakfast nook, a variety of kitchen appliances, and an abundance of kitchen cabinets for all of your storage needs. The kitchen also showcases box-beamed ceilings and a convenient door to the side yard. The spacious dining room features vaulted ceilings, French doors leading to the backyard and pool area, built-in cabinets for ample storage, and elegant wainscoting. The living room is light and bright with an abundance of natural light and has an inviting space with a beautiful fireplace, built-in cabinets and shelves, and stunning vaulted ceilings! The primary bedroom suite is a tranquil retreat, complete with comfortable carpeting, French doors that open to the outside, and breathtaking views of the swimming pool. It also features an attached bathroom with a granite counter. The two additional bedrooms upstairs are generously sized with great views! There are many things to love about this home, especially the stunning backyard, featuring a sparkling swimming pool, making it the perfect place for gatherings or al fresco dining outdoors! This home also has a sewing room, converted from part of the garage, and can serve as a versatile home office. Don't miss out on the opportunity to make this 2-story pool home your own!
Sold for $780,000
Street View
Listed by: Keller Williams Realty • Jason Berns • Contact: 626-826-4544
Bought with: Innovate Realty, Inc.
$780,000
25289 Via Sistine, Santa Clarita, CA 91355
3beds
1,957sqft
Single Family Residence
Built in 1968
4,881 Square Feet Lot
$898,700 Zestimate®
$399/sqft
$4,398 Estimated rent
Home value
$898,700
$854,000 - $953,000
$4,398/mo
Zestimate® history
Owner options
List your home for rent
$4,398/mo
Rent Zestimate®
Find your next renter with Zillow Rental Manager. Plus, with online applications, you can quickly screen prospective tenants – for free.
$4,398/mo
Rent Zestimate®
Refinance and save
$5,140/mo
Est. payment
Refinancing to a lower rate could help reduce your monthly payments and save thousands over the life of the loan.
$5,140/mo
Est. payment
Explore your selling options
Work with a Zillow partner agent
Leverage their expertise and Zillow's premium Showcase listings to get your home seen by more buyers.
Get startedList with your own agent
Get your home in front of millions of buyers by listing it on Zillow.
Learn how to do itSell it yourself
Take full control of how buyers see your home on Zillow by listing For Sale by Owner (FSBO).
List your homeWhat's special
Pool areaStunning backyardSewing roomSparkling swimming poolLarge treesBreakfast nookUnique built-in fish tank
Zillow last checked:
Listing updated:
Listed by:
Jason Berns DRE #01787757 626-826-4544,
Keller Williams Realty,
Laura Berns DRE #01407023,
Keller Williams Realty
Bought with:
Nancy Yeh Pham, DRE #01909934
Innovate Realty, Inc.
Source: CRMLS,MLS#: P1-15240 Originating MLS: California Regional MLS (Ventura & Pasadena-Foothills AORs)
Originating MLS: California Regional MLS (Ventura & Pasadena-Foothills AORs)Facts & features
Interior
Bedrooms & bathrooms
- Bedrooms: 3
- Bathrooms: 3
- Full bathrooms: 1
- 3/4 bathrooms: 1
- 1/2 bathrooms: 1
Rooms
- Room types: Entry/Foyer, Kitchen, Living Room, Other, Dining Room
Bathroom
- Features: Bathroom Exhaust Fan, Stone Counters, Separate Shower, Vanity
Kitchen
- Features: Granite Counters, Pots & Pan Drawers, Stone Counters
Heating
- Central
Cooling
- Central Air
Appliances
- Included: Dishwasher, Electric Cooktop, Freezer, Gas Oven, Microwave, Refrigerator
- Laundry: Washer Hookup, In Garage
Features
- Built-in Features, Crown Molding, Separate/Formal Dining Room, Granite Counters, High Ceilings, Stone Counters, Storage
- Flooring: Carpet, Tile
- Has fireplace: Yes
- Fireplace features: Living Room
- Common walls with other units/homes: No Common Walls
Interior area
- Total interior livable area: 1,957 sqft
Property
Parking
- Total spaces: 1
- Parking features: Garage
- Attached garage spaces: 1
Features
- Levels: Two
- Stories: 2
- Patio & porch: Patio
- Has private pool: Yes
- Pool features: In Ground, Private, Association
- Spa features: None
- Fencing: Brick
- Has view: Yes
- View description: Neighborhood, Pool
Lot
- Size: 4,881 Square Feet
Details
- Parcel number: 2856007008
- Special conditions: Standard
Construction
Type & style
- Home type: SingleFamily
- Property subtype: Single Family Residence
Condition
- Year built: 1968
Utilities & green energy
- Sewer: Public Sewer
- Water: Public
Community & HOA
Community
- Features: Suburban
HOA
- Has HOA: Yes
- Amenities included: Pool
- HOA fee: $180 quarterly
- HOA name: Old Orchard Association II Cinnamon Valdiviezo
- HOA phone: 661-964-1550
Location
- Region: Santa Clarita
Financial & listing details
- Price per square foot: $399/sqft
- Tax assessed value: $795,600
- Annual tax amount: $10,819
- Date on market: 9/29/2023
- Cumulative days on market: 17 days
- Listing terms: Cash,Cash to New Loan,Conventional
Price history
| Date | Event | Price |
|---|---|---|
| 11/16/2023 | Sold | $780,000+4.1%$399/sqft |
Source:  CRMLS #P1-15240 Report a problem CRMLS #P1-15240 Report a problem | ||
| 11/2/2023 | Pending sale | $749,000$383/sqft |
Source: CRMLS #P1-15240 Report a problem | ||
| 10/9/2023 | Contingent | $749,000$383/sqft |
Source: CRMLS #P1-15240 Report a problem | ||
| 9/29/2023 | Listed for sale | $749,000$383/sqft |
Source: CRMLS #P1-15240 Report a problem | ||
Public tax history
| Year | Property taxes | Tax assessment |
|---|---|---|
| 2025 | $10,819 +2.7% | $795,600 +2% |
| 2024 | $10,535 +290.7% | $780,000 +467.2% |
| 2023 | $2,696 +1.9% | $137,510 +2% |
| 2022 | $2,647 +2.4% | $134,815 +2% |
| 2021 | $2,585 +1.4% | $132,173 +1% |
| 2020 | $2,550 | $130,819 +2% |
| 2019 | $2,550 +7.2% | $128,255 +2% |
| 2018 | $2,378 | $125,741 +2% |
| 2017 | $2,378 +3.3% | $123,276 +2% |
| 2016 | $2,301 +4.5% | $120,859 +1.5% |
| 2015 | $2,202 +4.2% | $119,045 +2% |
| 2014 | $2,113 | $116,714 +2.5% |
| 2012 | -- | $113,911 +2% |
| 2011 | -- | $111,679 +0.8% |
| 2010 | -- | $110,846 -0.2% |
| 2009 | -- | $111,110 +2% |
| 2008 | -- | $108,933 +2% |
| 2007 | -- | $106,798 +2% |
| 2006 | -- | $104,705 |
| 2005 | -- | $104,705 +4% |
| 2004 | -- | $100,641 +1.9% |
| 2003 | -- | $98,798 +2% |
| 2002 | -- | $96,862 +4% |
| 2000 | -- | $93,103 |
Find assessor info on the county website
Neighborhood: Valencia
Nearby homes
- $765,5004 bd2 ba1.7k sqft25293 Via Sistine, Santa Clarita, CA 91355Off Market
- $763,6003 bd2 ba1.4k sqft25285 Via Sistine, Santa Clarita, CA 91355Off Market
- $750,4003 bd2 ba1.4k sqft25297 Via Sistine, Santa Clarita, CA 91355Off Market
- $833,5004 bd2 ba1.7k sqft25283 Via Sistine, Santa Clarita, CA 91355Off Market
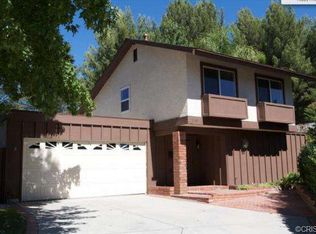
- $829,9003 bd2 ba1.4k sqft25253 Avenida Rondel, Santa Clarita, CA 91355Off Market
- $971,4004 bd2 ba1.8k sqft25257 Avenida Rondel, Santa Clarita, CA 91355Off Market
- $719,1002 bd2 ba1.2k sqft25281 Via Sistine, Santa Clarita, CA 91355Off Market
- $759,9003 bd2 ba1.4k sqft25245 Avenida Rondel, Santa Clarita, CA 91355Off Market
Nearby schools
GreatSchools rating
- 9/10Old Orchard Elementary SchoolGrades: K-6Distance: 0.2 mi
- 6/10Placerita Junior High SchoolGrades: 7-8Distance: 0.7 mi
- 9/10William S. Hart High SchoolGrades: 9-12Distance: 0.7 mi
Get a cash offer in 3 minutes
Find out how much your home could sell for in as little as 3 minutes with a no-obligation cash offer.
Estimated market value
$898,700
Get a cash offer in 3 minutes
Find out how much your home could sell for in as little as 3 minutes with a no-obligation cash offer.
Estimated market value
$898,700
- California
- Los Angeles County
- Santa Clarita
- 91355
- Valencia
- 25289 Via Sistine
Nearby cities
Nearby neighborhoods
Nearby zip codes
Other Santa Clarita Topics
