Skip main navigation
Sold for $1,465,000
Street View
  • Tax assessed value
    $1,465,000

    2529 Admiral Cir, Hayward, CA 94545

    4beds
    2,161sqft
    Single Family Residence, Residential
    Built in 2017
    3,965 Square Feet Lot
    $1,441,400 Zestimate®
    $678/sqft
    $4,795 Estimated rent

    Home value

    $1,441,400

    $1.37M - $1.51M

    $4,795/mo

    Zestimate® history
    Loading
    Loading...

    Owner options

    List your home for rent

    $4,795/mo

    Rent Zestimate®

    Find your next renter with Zillow Rental Manager. Plus, with online applications, you can quickly screen prospective tenants – for free.

    Learn more

    $4,795/mo

    Rent Zestimate®

    Refinance and save

    $9,534/mo

    Est. payment

    Refinancing to a lower rate could help reduce your monthly payments and save thousands over the life of the loan.

    See today's rates

    $9,534/mo

    Est. payment

    Explore your selling options

    Work with a Zillow partner agent

    Leverage their expertise and Zillow's premium Showcase listings to get your home seen by more buyers.

    Get started

    List with your own agent

    Get your home in front of millions of buyers by listing it on Zillow.

    Learn how to do it

    Sell it yourself

    Take full control of how buyers see your home on Zillow by listing For Sale by Owner (FSBO).

    List your home

    What's special

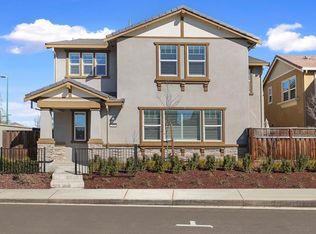
    Dream of a newer home with modern features, space for the whole family, close to everything and your commute. This is a dream come true! Built in 2017, this North East facing home with captivating curb appeal features high ceilings, large windows, offers a large living area and an elegant dining space seamlessly flows to the chef's kitchen with beautiful hardwood floor. The kitchen features an island with granite countertops, white cabinetry, mosaic backsplash, and stainless steel appliances. Highly sought-after bedroom and full bath on the ground floor. Upstairs are 3 bedrooms, laundry room and a versatile loft. The primary suite boasts a large walk-in closet and a luxurious bathroom with dual sink, soaking tub & glass shower, and makeup vanity that makes getting ready feels like a treat. Equipped with solar panels, 2 car garage with EV ready, and tankless water heater, providing energy-efficiencies. With one of the larger lots in the community, the low maintenance backyard with apple, avocado, cherry, and peach trees is your own private oasis, also garden beds for growing your own vegetables. Walk to multiple Community Parks, Costco, Starbucks! Incredibly convenient location near BART, Hwy 880, San Mateo Bridge to San Francisco, the Peninsula and Silicon Valley.

    Zillow last checked:

    Listing updated:

    Listed by:

    Christy Pak 02099895 415-816-4866,

    8 Blocks Real Estate 408-883-1000

    Bought with:

    , 02216890

    8 Blocks Real Estate

    Source: MLSListings Inc,MLS#: ML81968335MLS Logo

    Facts & features

    Interior

    Bedrooms & bathrooms
    • Bedrooms: 4
    • Bathrooms: 3
    • Full bathrooms: 3
    Rooms
    • Room types: Loft
    Bedroom
    • Features: PrimarySuiteRetreat, WalkinCloset
    Bathroom
    • Features: DoubleSinks, PrimaryStallShowers, PrimarySunkenTub, StallShower, TubinPrimaryBedroom, FullonGroundFloor
    Dining room
    • Features: DiningArea
    Family room
    • Features: KitchenFamilyRoomCombo
    Kitchen
    • Features: Countertop_Granite, ExhaustFan, Island
    Heating
    • Central Forced Air
    Cooling
    • Central Air
    Appliances
    • Included: Gas Cooktop, Dishwasher, Exhaust Fan, Microwave
    • Laundry: Upper Floor, Inside, In Utility Room
    Features
    • High Ceilings, Walk-In Closet(s)
    • Flooring: Carpet, Hardwood, Tile
    Interior area
    • Total structure area: 2,161
    • Total interior livable area: 2,161 sqft

    Property

    Parking
    • Total spaces: 2
    • Parking features: Attached, Electric Vehicle Charging Station(s)
    • Attached garage spaces: 2
    Features
    • Stories: 2
    • Exterior features: Back Yard
    • Fencing: Back Yard,Front Yard
    Lot
    • Size: 3,965 Square Feet
    Details
    • Parcel number: 456102039
    • Zoning: PD
    • Special conditions: Standard

    Construction

    Type & style
    • Home type: SingleFamily
    • Property subtype: Single Family Residence, Residential
    Materials
    • Foundation: Slab
    • Roof: Shingle
    Condition
    • New construction: No
    • Year built: 2017

    Utilities & green energy

    • Gas: PublicUtilities
    • Sewer: Public Sewer
    • Water: Public
    • Utilities for property: Public Utilities, Water Public

    Community & HOA

    HOA
    • Has HOA: Yes
    • Amenities included: Playground
    • Services included: Insurance
    • HOA fee: $150 monthly
    Location
    • Region: Hayward

    Financial & listing details

    • Price per square foot: $678/sqft
    • Tax assessed value: $1,465,000
    • Date on market: 6/6/2024
    • Listing agreement: ExclusiveAgency

    Price history

    DateEventPrice
    7/12/2024Sold$1,465,000+12.8%$678/sqft
    Source: MLSListings Inc #ML81968335 Report a problem
    6/13/2024Pending sale$1,298,800$601/sqft
    Source: MLSListings Inc #ML81968335 Report a problem
    6/6/2024Listed for sale$1,298,800+40%$601/sqft
    Source: MLSListings Inc #ML81968335 Report a problem
    11/14/2017Sold$927,500$429/sqft
    Source: Public Record Report a problem

    Public tax history

    YearProperty taxesTax assessment
    2025-- $1,465,000 +41.6%
    2024$13,482 +1.5%$1,034,403 +2%
    2023$13,286 +1.7%$1,014,122 +2%
    2022$13,059 +0.8%$994,241 +2%
    2021$12,957 +1%$974,749 +1%
    2020$12,828 -0.9%$964,762 +2%
    2019$12,940 +89.5%$945,846 +2%
    2018$6,830 $927,300 +96.3%
    2017$6,830 $472,355
    Find assessor info on the county website

    Neighborhood: 94545

    Nearby schools

    GreatSchools rating
    Schools provided by the listing agent
    • Elementary: LorinAEdenElementary
    • Middle: AnthonyWOchoaMiddle
    • High: MtEdenHigh
    • District: HaywardUnified

    Source: MLSListings Inc. This data may not be complete. We recommend contacting the local school district to confirm school assignments for this home.

    Get a cash offer in 3 minutes
    Find out how much your home could sell for in as little as 3 minutes with a no-obligation cash offer.
    Estimated market value
    $1,441,400
    Get a cash offer in 3 minutes
    Find out how much your home could sell for in as little as 3 minutes with a no-obligation cash offer.
    Estimated market value
    $1,441,400