Every inch of this four bedroom, two full bath, split-level home, has been newly remodeled, to a Light, Bright, Tastefully done OASIS! The dreamy Renovated Kitchen, has granite counters, backsplash, kitchen island, and all new stainless appliances, with a GAS stove! All rooms throughout are freshly painted and boast Light Luxury Vinyl Plank Flooring! This home’s open layout seamlessly connects the kitchen and its separate eating area to the living room, and even walks out to a cozy backyard. The lower floor laundry has a new Washer & Dryer that will make chores a breeze. The New HVAC and Electrical Panel will give an owner peace of mind for years to come. There is a second walk out in the lower level for even more Convenience! The Recreation room in the Lower Level could be used for a large office, game room, media room, or just a grand hobby! Outside, the property sits on a 0.14-acre lot, offering a manageable yard that invites outdoor enjoyment without overwhelming maintenance. This home is located next to a park which is perfect for leisurely strolls, picnics, or playtime.. This property is not just a house; it's a place to create lasting memories, so take this opportunity to make it your own!
Sold for $525,000
$525,000
2529 Avalon Pl, Hyattsville, MD 20783
4beds
1,784sqft
Single Family Residence
Built in 1955
6,098 Square Feet Lot
$524,200 Zestimate®
$294/sqft
$2,853 Estimated rent
Home value
$524,200
$467,000 - $587,000
$2,853/mo
Zestimate® history
Owner options
List your home for rent
$2,853/mo
Rent Zestimate®
Find your next renter with Zillow Rental Manager. Plus, with online applications, you can quickly screen prospective tenants – for free.
$2,853/mo
Rent Zestimate®
Refinance and save
$3,334/mo
Est. payment
Refinancing to a lower rate could help reduce your monthly payments and save thousands over the life of the loan.
$3,334/mo
Est. payment
Explore your selling options
Work with a Zillow partner agent
Leverage their expertise and Zillow's premium Showcase listings to get your home seen by more buyers.
Get startedList with your own agent
Get your home in front of millions of buyers by listing it on Zillow.
Learn how to do itSell it yourself
Take full control of how buyers see your home on Zillow by listing For Sale by Owner (FSBO).
List your homeWhat's special
Newly remodeledDreamy renovated kitchenNew hvacGas stoveGranite countersAll new stainless appliancesKitchen island
Zillow last checked:
Listing updated:
Listed by:
Deyi Awadallah 703-501-5252,
D.S.A. Properties & Investments LLC
Bought with:
Steven Henry, 0225269526
Continental Properties, Ltd.
Source: Bright MLS,MLS#: MDPG2193172
Facts & features
Interior
Bedrooms & bathrooms
- Bedrooms: 4
- Bathrooms: 2
- Full bathrooms: 2
Rooms
- Room types: Bedroom 2, Bedroom 3, Bedroom 4, Kitchen, Family Room, Breakfast Room, Bedroom 1, Laundry, Recreation Room, Bathroom 1, Bathroom 2
Bedroom 1
- Features: Ceiling Fan(s), Flooring - Luxury Vinyl Plank
- Level: Upper
Bedroom 2
- Features: Ceiling Fan(s), Flooring - Luxury Vinyl Plank
- Level: Upper
Bedroom 3
- Features: Ceiling Fan(s), Flooring - Luxury Vinyl Plank
- Level: Upper
Bedroom 4
- Features: Flooring - Luxury Vinyl Plank
- Level: Lower
Bathroom 1
- Level: Upper
Bathroom 2
- Level: Lower
Breakfast room
- Level: Main
Family room
- Level: Main
Kitchen
- Features: Kitchen - Gas Cooking, Kitchen Island, Eat-in Kitchen, Flooring - Luxury Vinyl Plank
- Level: Main
Laundry
- Level: Lower
Recreation room
- Features: Flooring - Luxury Vinyl Plank
- Level: Lower
Heating
- Central, Natural Gas
Cooling
- Central Air, Electric
Appliances
- Included: Microwave, Dryer, Oven/Range - Gas, Refrigerator, Stainless Steel Appliance(s), Washer, Water Heater, Electric Water Heater
- Laundry: Lower Level, Washer In Unit, Dryer In Unit, Laundry Room
Features
- Dining Area, Combination Kitchen/Living, Open Floorplan
- Flooring: Luxury Vinyl
- Basement: Finished
- Has fireplace: No
Interior area
- Total structure area: 1,784
- Total interior livable area: 1,784 sqft
- Finished area above ground: 1,784
- Finished area below ground: 0
Property
Parking
- Parking features: Off Street, Driveway
- Has uncovered spaces: Yes
Accessibility
- Accessibility features: None
Features
- Levels: Multi/Split,Four
- Stories: 4
- Pool features: None
Lot
- Size: 6,098 Square Feet
Details
- Additional structures: Above Grade, Below Grade
- Parcel number: 17171960749
- Zoning: RSF65
- Special conditions: Standard
Construction
Type & style
- Home type: SingleFamily
- Property subtype: Single Family Residence
Materials
- Brick
- Foundation: Other
Condition
- New construction: No
- Year built: 1955
- Major remodel year: 2026
Utilities & green energy
- Sewer: Public Sewer
- Water: Public
Community & HOA
Community
- Subdivision: Parkside Reserve
HOA
- Has HOA: No
Location
- Region: Hyattsville
Financial & listing details
- Price per square foot: $294/sqft
- Tax assessed value: $382,133
- Annual tax amount: $5,584
- Date on market: 3/12/2026
- Listing agreement: Exclusive Right To Sell
- Ownership: Fee Simple
Price history
| Date | Event | Price |
|---|---|---|
| 4/19/2026 | Sold | $525,000+1%$294/sqft |
Source:  Bright MLS #MDPG2193172 Report a problem Bright MLS #MDPG2193172 Report a problem | ||
| 3/16/2026 | Pending sale | $519,900$291/sqft |
Source: Bright MLS #MDPG2193172 Report a problem | ||
| 3/12/2026 | Listed for sale | $519,900+112.2%$291/sqft |
Source: Bright MLS #MDPG2193172 Report a problem | ||
| 6/9/2025 | Sold | $245,000$137/sqft |
Source: Public Record Report a problem | ||
Public tax history
| Year | Property taxes | Tax assessment |
|---|---|---|
| 2025 | $4,504 +9.7% | $375,767 +1.7% |
| 2024 | $4,108 +8.4% | $369,400 +8.4% |
| 2023 | $3,789 -7.8% | $340,767 -7.8% |
| 2022 | $4,108 +30.3% | $369,400 +30.3% |
| 2021 | $3,153 +1.6% | $283,500 +1.6% |
| 2020 | $3,102 -22.6% | $278,933 +3.4% |
| 2019 | $4,009 | $269,800 |
| 2018 | $4,009 +12.8% | $269,800 +12.8% |
| 2017 | $3,556 +14.8% | $239,267 +14.6% |
| 2016 | $3,097 | $208,733 +17.1% |
| 2015 | $3,097 | $178,200 |
| 2014 | $3,097 | $178,200 |
| 2013 | -- | $178,200 -21.2% |
| 2012 | -- | $226,200 |
| 2011 | -- | $226,200 |
| 2010 | -- | $226,200 -42.1% |
| 2009 | -- | $390,450 +17.1% |
| 2008 | -- | $333,560 +20.6% |
| 2007 | -- | $276,670 +25.9% |
| 2006 | -- | $219,780 +12.5% |
| 2005 | -- | $195,376 +14.3% |
| 2004 | -- | $170,973 +16.6% |
| 2003 | -- | $146,570 |
| 2002 | -- | $146,570 +6.8% |
| 2001 | -- | $137,230 |
Find assessor info on the county website
Neighborhood: 20783
Nearby homes
- $451,5004 bd2 ba1.7k sqft2527 Avalon Pl, Hyattsville, MD 20783Off Market
- $421,8005 bd2 ba1.3k sqft6914 W Park Dr, Hyattsville, MD 20783Off Market
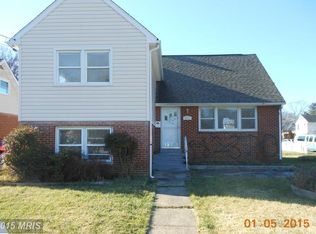
- $407,400-- bd2 ba1.7k sqft6912 W Park Dr, Hyattsville, MD 20783Off Market
- $445,800-- bd2 ba1.7k sqft2525 Avalon Pl, Hyattsville, MD 20783Off Market
- $406,0004 bd2 ba1.7k sqft6910 W Park Dr, Hyattsville, MD 20783Sold
- $424,800-- bd2 ba1.7k sqft2526 Avalon Pl, Hyattsville, MD 20783Off Market
- $430,500-- bd2 ba2k sqft2524 Avalon Pl, Hyattsville, MD 20783Off Market
- $380,400-- bd1 ba1.7k sqft6908 W Park Dr, Hyattsville, MD 20783Off Market
Nearby schools
GreatSchools rating
- 5/10Lewisdale Elementary SchoolGrades: PK-5Distance: 0.2 mi
- 6/10Nicholas Orem Middle SchoolGrades: 6-8Distance: 0.7 mi
- 2/10Northwestern High SchoolGrades: 9-12Distance: 0.6 mi
Schools provided by the listing agent
- District: Prince George's County Public Schools
Source: Bright MLS. This data may not be complete. We recommend contacting the local school district to confirm school assignments for this home.
Get a cash offer in 3 minutes
Find out how much your home could sell for in as little as 3 minutes with a no-obligation cash offer.
Estimated market value
$524,200
Get a cash offer in 3 minutes
Find out how much your home could sell for in as little as 3 minutes with a no-obligation cash offer.
Estimated market value
$524,200
- Maryland
- Prince Georges County
- Chillum
- 20783
- 2529 Avalon Pl
Nearby cities
Nearby zip codes
Other Chillum Topics
