Skip main navigation
Closed
  • Tax assessed value
    $420,000

    2529 Barnsley Way, Broadview Heights, OH 44147

    3beds
    2,316sqft
    Multi Family, Single Family Residence
    Built in 2005
    8,450.64 Square Feet Lot
    $499,500 Zestimate®
    $181/sqft
    $2,831 Estimated rent

    Home value

    $499,500

    $470,000 - $529,000

    $2,831/mo

    Zestimate® history
    Loading
    Loading...

    Owner options

    List your home for rent

    $2,831/mo

    Rent Zestimate®

    Find your next renter with Zillow Rental Manager. Plus, with online applications, you can quickly screen prospective tenants – for free.

    Learn more

    $2,831/mo

    Rent Zestimate®

    Refinance and save

    $2,985/mo

    Est. payment

    Refinancing to a lower rate could help reduce your monthly payments and save thousands over the life of the loan.

    See today's rates

    $2,985/mo

    Est. payment

    Explore your selling options

    Work with a Zillow partner agent

    Leverage their expertise and Zillow's premium Showcase listings to get your home seen by more buyers.

    Get started

    List with your own agent

    Get your home in front of millions of buyers by listing it on Zillow.

    Learn how to do it

    Sell it yourself

    Take full control of how buyers see your home on Zillow by listing For Sale by Owner (FSBO).

    List your home

    What's special

    Gas fireplaceCenter islandVaulted ceilingsBasketball courtsTrex deckGourmet kitchenWalk-in closet
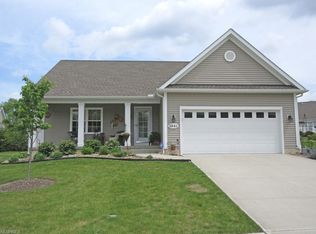
    Located in the highly sought-after Macintosh Farms community in Broadview Heights, this stunning ranch offers a luxurious and convenient lifestyle, with an array of amenities and attractions. You'll have access to three swimming pools, a playground, tennis and basketball courts, walking paths, and the Red Barn community center. Step inside this meticulously maintained ranch-style home and be greeted by a spacious and open floor plan. The vaulted ceilings in the main area create a sense of grandeur and airiness, while the gas fireplace provides a cozy focal point for gatherings and relaxation. The gourmet kitchen features a center island, stainless steel appliances, pantry, and ample counter space. The master bedroom includes a large ensuite bathroom with a walk-in shower with a walk-in closet, providing a private sanctuary for relaxation. The second bedroom is conveniently located next to the second full bath. The third bedroom also doubles as a versatile space that can be used as an

    Zillow last checked:

    Listing updated:

    Listing Provided by:

    Erin Johnson erin@outstandingohio.com(330)227-4355,

    EXP Realty, LLC.

    Bought with:

    Christopher Stanley, 232752

    Berkshire Hathaway HomeServices Stouffer Realty

    Source: MLS Now,MLS#: 4472184MLS LogoOriginating MLS: Akron Cleveland Association of REALTORS

    Facts & features

    Interior

    Bedrooms & bathrooms
    • Bedrooms: 3
    • Bathrooms: 3
    • Full bathrooms: 2
    • 1/2 bathrooms: 1
    • Main level bathrooms: 2
    • Main level bedrooms: 3
    Primary bedroom
    • Description: Flooring: Carpet
    • Level: First
    • Dimensions: 14.00 x 15.00
    Bedroom
    • Description: Flooring: Carpet
    • Level: First
    • Dimensions: 12.00 x 12.00
    Bedroom
    • Description: Flooring: Carpet
    • Level: First
    • Dimensions: 11.00 x 11.00
    Primary bathroom
    • Level: First
    • Dimensions: 11.00 x 10.00
    Bathroom
    • Level: First
    • Dimensions: 11.00 x 5.00
    Bathroom
    • Level: Lower
    • Dimensions: 12.00 x 6.00
    Dining room
    • Description: Flooring: Carpet
    • Level: First
    • Dimensions: 15.00 x 11.00
    Great room
    • Description: Flooring: Carpet
    • Features: Fireplace
    • Level: First
    • Dimensions: 19.00 x 17.00
    Kitchen
    • Description: Flooring: Wood
    • Level: First
    • Dimensions: 15.00 x 16.00
    Heating
    • Forced Air, Gas
    Cooling
    • Central Air
    Appliances
    • Included: Dryer, Dishwasher, Microwave, Range, Refrigerator, Washer
    Features
    • Basement: Full,Partially Finished
    • Number of fireplaces: 1
    Interior area
    • Total structure area: 2,316
    • Total interior livable area: 2,316 sqft
    • Finished area above ground: 2,136
    • Finished area below ground: 180

    Property

    Parking
    • Total spaces: 2
    • Parking features: Attached, Garage, Paved
    • Attached garage spaces: 2
    Features
    • Levels: One
    • Stories: 1
    • Patio & porch: Deck
    • Pool features: Community
    Lot
    • Size: 8,450 sqft
    • Dimensions: 121 x 70
    Details
    • Parcel number: 58511029
    • Special conditions: Estate

    Construction

    Type & style
    • Home type: SingleFamily
    • Architectural style: Cluster Home,Ranch
    • Property subtype: Multi Family, Single Family Residence
    Materials
    • Vinyl Siding
    • Roof: Asphalt,Fiberglass
    Condition
    • Year built: 2005

    Utilities & green energy

    • Water: Public

    Community & neighborhood

    Community
    • Community features: Common Grounds/Area, Other, Playground, Pool, Tennis Court(s)
    Location
    • Region: Broadview Heights
    • Subdivision: Macintosh Farms Ph 02

    HOA & financial

    HOA
    • Has HOA: Yes
    • HOA fee: $45 monthly
    • Services included: Maintenance Grounds, Recreation Facilities, Reserve Fund, Snow Removal
    • Association name: Reserve Realty Management
    • Second HOA fee: $170 monthly

    Price history

    DateEventPrice
    8/11/2023Sold$420,000+2.4%$181/sqft
    Source: MLS Now #4472184 Report a problem
    8/10/2023Pending sale$410,000$177/sqft
    Source: MLS Now #4472184 Report a problem
    8/10/2023Listing removed--
    Source: MLS Now #4472184 Report a problem
    7/12/2023Pending sale$410,000$177/sqft
    Source: MLS Now #4472184 Report a problem
    7/8/2023Listed for sale$410,000+43.9%$177/sqft
    Source: MLS Now #4472184 Report a problem
    5/25/2005Sold$285,000$123/sqft
    Source: Public Record Report a problem

    Public tax history

    YearProperty taxesTax assessment
    2025$8,544 -5.6%$147,000
    2024$9,050 +13.8%$147,000 +22.7%
    2023$7,956 +0.6%$119,840
    2022$7,904 -3.7%$119,840
    2021$8,204 +3.3%$119,840 +8%
    2020$7,945 +2.8%$110,990 +0%
    2019$7,729 -2.5%$110,980 0%
    2018$7,928 +9.2%$110,990 +12.7%
    2017$7,263 +9.3%$98,460 +4.4%
    2016$6,643 $94,330
    2015$6,643 +16.7%$94,330 +2%
    2014$5,690 +0.3%$92,480
    2013$5,674 +3.3%$92,480
    2012$5,495 +1%$92,480 +0.3%
    2011$5,442 -0.2%$92,190
    2010$5,451 +1.1%$92,190
    2009$5,394 +4.6%$92,190 -7%
    2008$5,156 +2.8%$99,130
    2007$5,017 -10.9%$99,130 +1.3%
    2006$5,632 $97,830
    2005-- --
    2004$212 $1,300

    Find assessor info on the county website

    Neighborhood: 44147

    Nearby schools

    GreatSchools rating
    Schools provided by the listing agent
    • District: North Royalton CSD - 1821

    Source: MLS Now. This data may not be complete. We recommend contacting the local school district to confirm school assignments for this home.

    Get a cash offer in 3 minutes
    Find out how much your home could sell for in as little as 3 minutes with a no-obligation cash offer.
    Estimated market value
    $499,500
    Get a cash offer in 3 minutes
    Find out how much your home could sell for in as little as 3 minutes with a no-obligation cash offer.
    Estimated market value
    $499,500