Beautifully maintained waterfront home where pride of ownership shines throughout! This open floor plan features a stunning great room with a cozy gas fireplace, a custom chef's kitchen, and a sunroom with peaceful water views. The spacious primary suite opens to a large deck, perfect for morning coffee or evening sunsets. The walkout lower level is an entertainer's dream with a family room, bar, partial kitchen, and two bedrooms, including one with a Murphy bed for added flexibility. Enjoy multiple outdoor living spaces, a screened patio, firepit and private dock. Many extras Include solar power with off-grid battery storage, and a new circular concrete driveway. Waterfront living at its finest!
Pending
$995,000
2529 Baumgartner DRIVE, La Crosse, WI 54603
4beds
3,578sqft
Single Family Residence
Built in 1994
0.32 Acres Lot
$983,700 Zestimate®
$278/sqft
$-- HOA
What's special
Private dockOpen floor planPartial kitchenTwo bedroomsStunning great roomCozy gas fireplaceScreened patio
- 66 days
- 52
- 0
Zillow last checked:
Listing updated:
Listed by:
Nancy Gerrard 608-791-7701,
Gerrard-Hoeschler, REALTORS
Source: WIREX MLS,MLS#: 1969160 Originating MLS: Metro MLS
Originating MLS: Metro MLSFacts & features
Interior
Bedrooms & bathrooms
- Bedrooms: 4
- Bathrooms: 4
- Full bathrooms: 3
- 1/2 bathrooms: 1
- Main level bedrooms: 2
Primary bedroom
- Level: Main
- Area: 270
- Dimensions: 18 x 15
Bedroom 2
- Level: Main
- Area: 170
- Dimensions: 17 x 10
Bedroom 3
- Level: Lower
- Area: 225
- Dimensions: 15 x 15
Bathroom
- Features: Ceramic Tile, Whirlpool, Master Bedroom Bath, Shower Stall
Family room
- Level: Lower
- Area: 486
- Dimensions: 27 x 18
Kitchen
- Level: Main
- Area: 330
- Dimensions: 22 x 15
Living room
- Level: Main
- Area: 432
- Dimensions: 24 x 18
Heating
- Natural Gas, Forced Air, In-floor, Radiant
Cooling
- Central Air
Appliances
- Included: Cooktop, Dishwasher, Disposal, Dryer, Microwave, Oven, Range, Refrigerator, Washer, Water Softener
Features
- Wet Bar
- Basement: Full,Concrete,Walk-Out Access,Exposed
Interior area
- Total structure area: 3,578
- Total interior livable area: 3,578 sqft
Property
Parking
- Total spaces: 2.5
- Parking features: Garage Door Opener, Attached, 2 Car
- Attached garage spaces: 2.5
Features
- Levels: One
- Stories: 1
- Patio & porch: Deck
- Exterior features: Sprinkler System
- Has spa: Yes
- Spa features: Bath
- Has view: Yes
- View description: Water
- Has water view: Yes
- Water view: Water
- Waterfront features: Deeded Water Access, Water Access/Rights, Waterfront, Pier, River
Lot
- Size: 0.32 Acres
Details
- Additional structures: Garden Shed
- Parcel number: 004002136000
- Zoning: Residential
Construction
Type & style
- Home type: SingleFamily
- Architectural style: Contemporary,Ranch
- Property subtype: Single Family Residence
Materials
- Brick, Brick/Stone
Condition
- 21+ Years
- New construction: No
- Year built: 1994
Utilities & green energy
- Sewer: Public Sewer
- Water: Well
- Utilities for property: Cable Available
Community & HOA
Location
- Region: La Crosse
- Municipality: Campbell
Financial & listing details
- Price per square foot: $278/sqft
- Tax assessed value: $682,100
- Annual tax amount: $8,357
- Date on market: 6/26/2026
- Inclusions: Kitchen Appliances, Window Coverings And Boat Dock
- Exclusions: Sellers Personal Property
Estimated market value
$983,700
$935,000 - $1.03M
$3,677/mo
Price history
| Date | Event | Price |
|---|---|---|
| 7/2/2026 | Pending sale | $995,000$278/sqft |
Source:  WIREX MLS #1969160 Report a problem WIREX MLS #1969160 Report a problem | ||
| 6/26/2026 | Listed for sale | $995,000+140%$278/sqft |
Source: WIREX MLS #1969160 Report a problem | ||
| 8/23/2005 | Sold | $414,500$116/sqft |
Source: Public Record Report a problem | ||
Public tax history
| Year | Property taxes | Tax assessment |
|---|---|---|
| 2025 | $7,893 +8.8% | $645,300 |
| 2024 | $7,252 -8.2% | $645,300 +51.7% |
| 2023 | $7,898 -2.8% | $425,300 |
| 2022 | $8,127 -4.2% | $425,300 |
| 2021 | $8,480 +3.7% | $425,300 |
| 2020 | $8,175 +1.3% | $425,300 |
| 2019 | $8,069 +3.8% | $425,300 |
| 2017 | $7,777 -5% | $425,300 +10.2% |
| 2016 | $8,188 -1.4% | $385,900 |
| 2015 | $8,306 +1.6% | $385,900 |
| 2014 | $8,172 -7.1% | $385,900 |
| 2013 | $8,799 +10.6% | $385,900 |
| 2012 | $7,959 +2.9% | $385,900 |
| 2011 | $7,736 -3.8% | $385,900 |
| 2010 | $8,041 +3.2% | $385,900 |
| 2009 | $7,794 +5% | $385,900 |
| 2008 | $7,425 +2.5% | $385,900 +0.9% |
| 2007 | $7,243 +6.8% | $382,300 |
| 2006 | $6,784 +6.1% | $382,300 +50.1% |
| 2005 | $6,392 +2.7% | $254,700 |
| 2004 | $6,222 +9.5% | $254,700 |
| 2003 | $5,681 +1.6% | $254,700 |
| 2002 | $5,593 +1% | $254,700 |
| 2001 | $5,538 +4% | $254,700 |
| 2000 | $5,325 | $254,700 |
Find assessor info on the county website
Monthly payment
Est. payment
Payment breakdown
Explore the cost of this home by adjusting the details. Changes won't be saved.Climate risks
Neighborhood: 54603
Nearby schools
Schools provided by the listing agent
- District: La Crosse
Source: WIREX MLS. This data may not be complete. We recommend contacting the local school district to confirm school assignments for this home.

Similar homes
- $625,0003 bd4 ba3.4k sqft2613 Baumgartner DRIVE, La Crosse, WI 54603Active
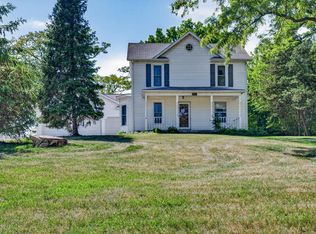 MLS ID #1964191, Chad Moldenhauer. WIREX MLS
 - $1,224,9904 bd4 ba4k sqft1803 Ironwood PLACE, Onalaska, WI 54650Active
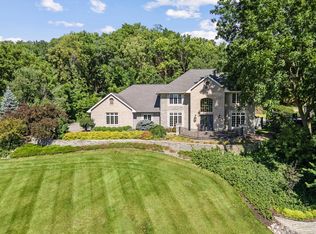 MLS ID #1937020, Jack Beedle. WIREX MLS
 - $525,0004 bd4 ba2.8k sqft1529 Cass STREET, La Crosse, WI 54601Active
 MLS ID #1977595, Ronald Hammersley. WIREX MLS
 - $735,0005 bd4 ba2.7k sqftN5076 Wildflower LANE, West Salem, WI 54669Active
 MLS ID #1969711, Sally Fischer. WIREX MLS
 - $1,139,0005 bd3 ba4.9k sqft5000 County Road 21, La Crescent, MN 55947For Sale
 MLS ID #7112486, Cameron Kelly, eXp Realty. NorthstarMLS as distributed by MLS GRID
 - $1,399,9004 bd4 ba4.9k sqft1555 Crescent Hills Dr, La Crescent, MN 55947For SaleMLS ID #7118045, Joshua C. Genz, United Country Midwest Lifestyle Properties. NorthstarMLS as distributed by MLS GRID
- $649,5005 bd3 ba4.1k sqft47060 Queens Cove Cir, La Crescent, MN 55947For SaleMLS ID #7096217, Aaron Bartsch, Castle Realty, LLC. NorthstarMLS as distributed by MLS GRID
- $589,9004 bd4 ba3.9k sqftW7885 Country Ave, Holmen, WI 54636For SaleMLS ID #7130488, Brandon Haugen, RE/MAX Results. NorthstarMLS as distributed by MLS GRID
- $799,9004 bd4 ba3.2k sqftN15648 W Prairie Rd, Trempealeau, WI 54661For SaleMLS ID #7123739, Kent Gabrielsen, Coldwell Banker River Valley, REALTORS. NorthstarMLS as distributed by MLS GRID
- $549,9003 bd2 ba2.6k sqft1184 Crescent Hills Dr, La Crescent, MN 55947For SaleMLS ID #7085529, Angela Wilson, Gerrard-Hoeschler. NorthstarMLS as distributed by MLS GRID
