Great way to start your homeownership journey! Well maintained 2 BR, 1 BA features new carpet in bedrooms and stairs and new luxury vinyl flooring on main floor. Freshly paint throughout. Nice sized living room with dining area, breakfast bar in kitchen and pergo flooring. Large primary bedroom with spacious closet and walk through bathroom. Laundry located right outside of bedrooms. Great private views for your own sanctuary feel with lots of wildlife! Walk to Palmer Lake and enjoy the many walking paths, trails, parks, playground. Walking distance to schools. Property has been pre-inspected! Quick close preferred.
Closed
$178,500
2529 Brookdale Ln, Minneapolis, MN 55444
2beds
984sqft
Condominium
Built in 1984
-- sqft lot
$164,400 Zestimate®
$181/sqft
$1,686 Estimated rent
Home value
$164,400
$151,000 - $179,000
$1,686/mo
Zestimate® history
Owner options
List your home for rent
$1,686/mo
Rent Zestimate®
Find your next renter with Zillow Rental Manager. Plus, with online applications, you can quickly screen prospective tenants – for free.
$1,686/mo
Rent Zestimate®
Refinance and save
$1,384/mo
Est. payment
Refinancing to a lower rate could help reduce your monthly payments and save thousands over the life of the loan.
$1,384/mo
Est. payment
Explore your selling options
Work with a Zillow partner agent
Leverage their expertise and Zillow's premium Showcase listings to get your home seen by more buyers.
Get startedList with your own agent
Get your home in front of millions of buyers by listing it on Zillow.
Learn how to do itSell it yourself
Take full control of how buyers see your home on Zillow by listing For Sale by Owner (FSBO).
List your homeWhat's special
Zillow last checked:
Listing updated:
Listed by:
Mridula C. Langlie 651-303-0555,
Coldwell Banker Realty
Bought with:
Marjorie Weir
National Realty Guild
Source: NorthstarMLS as distributed by MLS GRID,MLS#: 6403777
Facts & features
Interior
Bedrooms & bathrooms
- Bedrooms: 2
- Bathrooms: 1
- Full bathrooms: 1
Bedroom
- Level: Upper
- Area: 198 Square Feet
- Dimensions: 18x11
Bedroom 2
- Level: Upper
- Area: 108 Square Feet
- Dimensions: 12x9
Dining room
- Level: Upper
- Area: 88 Square Feet
- Dimensions: 11x8
Foyer
- Level: Main
- Area: 60 Square Feet
- Dimensions: 12x5
Kitchen
- Level: Upper
- Area: 88 Square Feet
- Dimensions: 11x8
Living room
- Level: Upper
- Area: 165 Square Feet
- Dimensions: 15x11
Heating
- Forced Air
Cooling
- Central Air
Appliances
- Included: Dishwasher, Disposal, Dryer, Exhaust Fan, Gas Water Heater, Microwave, Range, Refrigerator, Washer, Water Softener Owned
- Laundry: In Hall
Features
- Basement: None
- Has fireplace: No
Interior area
- Total structure area: 984
- Total interior livable area: 984 sqft
- Finished area above ground: 984
- Finished area below ground: 0
Property
Parking
- Total spaces: 1
- Parking features: Attached, Asphalt, Garage Door Opener, Tuckunder Garage
- Attached garage spaces: 1
- Has uncovered spaces: Yes
Accessibility
- Accessibility features: None
Features
- Levels: Two
- Stories: 2
Lot
- Features: Tree Coverage - Medium
Details
- Foundation area: 924
- Parcel number: 2611921210060
- Zoning description: Residential-Single Family
Construction
Type & style
- Home type: Condo
- Property subtype: Condominium
- Attached to another structure: Yes
Materials
- Roof: Asphalt
Condition
- New construction: No
- Year built: 1984
Utilities & green energy
- Gas: Natural Gas
- Sewer: City Sewer/Connected
- Water: City Water/Connected
Community & HOA
Community
- Subdivision: Condo 0457 Shingle Creek Condo
HOA
- Has HOA: Yes
- Amenities included: In-Ground Sprinkler System
- Services included: Lawn Care, Maintenance Grounds, Parking, Professional Mgmt, Sanitation, Snow Removal
- HOA fee: $257 monthly
- HOA name: First Service Residential
- HOA phone: 952-277-2700
Location
- Region: Minneapolis
Financial & listing details
- Price per square foot: $181/sqft
- Annual tax amount: $1,613
- Date on market: 7/21/2023
- Cumulative days on market: 6 days
- Road surface type: Paved
Price history
| Date | Event | Price |
|---|---|---|
| 8/25/2023 | Sold | $178,500+5.1%$181/sqft |
Source:  NorthstarMLS as distributed by MLS GRID #6403777 Report a problem NorthstarMLS as distributed by MLS GRID #6403777 Report a problem | ||
| 7/27/2023 | Pending sale | $169,900$173/sqft |
Source: NorthstarMLS as distributed by MLS GRID #6403777 Report a problem | ||
| 7/21/2023 | Listed for sale | $169,900$173/sqft |
Source: NorthstarMLS as distributed by MLS GRID #6403777 Report a problem | ||
Public tax history
Tax history is unavailable.
Neighborhood: Palmer Lake
Nearby homes
- $163,7002 bd1 ba967 sqft2541 Brookdale Ln, Minneapolis, MN 55444Off Market

- $149,3002 bd1 ba832 sqft2540 Brookdale Ln, Minneapolis, MN 55444Off Market
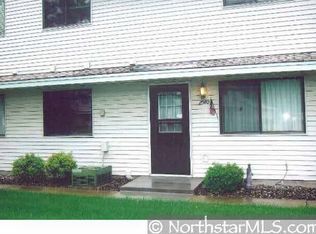
- $159,0002 bd2 ba946 sqft2616 Brookdale Ln, Minneapolis, MN 55444Off Market
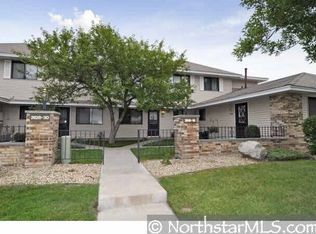
- $161,0002 bd2 ba935 sqft2532 Brookdale Ln, Minneapolis, MN 55444Off Market

- $144,4002 bd1 ba832 sqft2597 Brookdale Ln, Minneapolis, MN 55444Off Market
- $163,1002 bd2 ba953 sqft2730 Brookdale Ln, Minneapolis, MN 55444Off Market
- $177,0002 bd1 ba756 sqft2591 Brookdale Ln, Minneapolis, MN 55444Sold
- $152,0002 bd1 ba924 sqft2654 Brookdale Ln, Brooklyn Park, MN 55444Sold
Nearby schools
GreatSchools rating
- 4/10Palmer Lake Elementary SchoolGrades: PK-5Distance: 0.6 mi
- 4/10Brooklyn Junior High SchoolGrades: 6-8Distance: 1.4 mi
- 2/10Park Center IB World SchoolGrades: 9-12Distance: 1.5 mi
Get a cash offer in 3 minutes
Find out how much your home could sell for in as little as 3 minutes with a no-obligation cash offer.
Estimated market value
$164,400
Get a cash offer in 3 minutes
Find out how much your home could sell for in as little as 3 minutes with a no-obligation cash offer.
Estimated market value
$164,400
- Minnesota
- Hennepin County
- Brooklyn Park
- 55444
- Palmer Lake
- 2529 Brookdale Ln
Nearby cities
Nearby neighborhoods
Nearby zip codes
Other Brooklyn Park Topics
