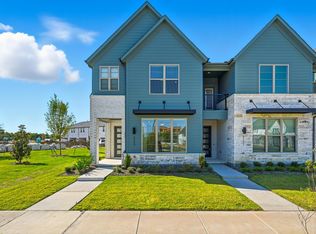
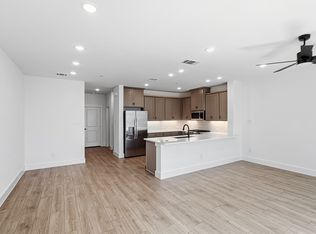
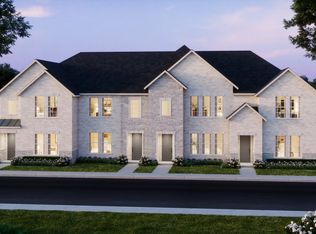
MLS# 21330600 - Built by Cadence Homes - Ready Now! ~ Introducing the pinnacle of townhouse living embodied in the exquisite Alexander Modern floor plan. Offering 3 bedrooms, 2.5 bathrooms, and a generous 2069 square feet of living space, this property stands ready to become your new sanctuary. Enter through the welcoming entry room, adaptable to feature a convenient drop zone for your everyday needs. The open-concept living, kitchen, and dining areas are bathed in natural light, perfectly suited for both vibrant entertaining and serene relaxation. The dining space is adorned with window seating, cleverly convertible into banquette seating for your dining table. The L-shaped kitchen is a haven for culinary enthusiasts, boasting a spacious pantry and an island featuring a sink and dishwasher for seamless functionality. The owner’s entry from the rear two-car garage leads to a quaint powder room, a coat closet for your essentials, and a charming pocket office with a built-in desk, providing a serene workspace for productivity. Ascend to the second floor and be greeted by a versatile loft area, adaptable to your lifestyle needs as a playroom, craft area, or tranquil reading nook. Bedrooms 2 and 3 offer rejuvenation with ample natural light and spacious closets. A well-appointed full bath features dual sinks for streamlined mornings, while the convenience of a second-floor laundry eliminates unnecessary trips up and down the stairs. Indulge in the luxury of the large primary suite, complete with an expansive walk-in closet to effortlessly house your wardrobe. The primary bath beckons with dual sinks, a lavish shower, and a private toilet—all meticulously designed for your comfort and privacy.
Pending
$514,990
2529 Brunswick Way, Allen, TX 75013
3beds
2,069sqft
Single Family Residence
Built in 2026
2,178 Square Feet Lot
$-- Zestimate®
$249/sqft
$380/mo HOA
What's special
Versatile loft areaWelcoming entry roomSecond-floor laundryBathed in natural lightExpansive walk-in closetQuaint powder roomSpacious closets
- 61 days
- 18
- 0
Zillow last checked:
Listing updated:
Listed by:
Ben Caballero 888-872-6006,
HomesUSA.com 888-872-6006
Source: NTREIS,MLS#: 21330600
Facts & features
Interior
Bedrooms & bathrooms
- Bedrooms: 3
- Bathrooms: 3
- Full bathrooms: 2
- 1/2 bathrooms: 1
Primary bedroom
- Level: Second
- Dimensions: 14 x 17
Dining room
- Level: First
- Dimensions: 10 x 13
Living room
- Level: First
- Dimensions: 14 x 12
Heating
- Natural Gas
Cooling
- Central Air
Appliances
- Included: Some Gas Appliances, Dishwasher, Disposal, Gas Range, Gas Water Heater, Microwave, Plumbed For Gas, Tankless Water Heater, Vented Exhaust Fan
- Laundry: Washer Hookup, Electric Dryer Hookup, Laundry in Utility Room
Features
- Double Vanity, Eat-in Kitchen, High Speed Internet, Kitchen Island, Loft, Open Floorplan, Pantry, Cable TV, Wired for Data, Walk-In Closet(s)
- Flooring: Carpet, Ceramic Tile, Hardwood
- Has basement: No
- Has fireplace: No
Interior area
- Total interior livable area: 2,069 sqft
Video & virtual tour
Property
Parking
- Total spaces: 2
- Parking features: Door-Single, Driveway, Garage, Garage Door Opener, Garage Faces Rear, Side By Side
- Attached garage spaces: 2
Features
- Levels: Two
- Stories: 2
- Pool features: None
Lot
- Size: 2,178 Square Feet
Details
- Parcel number: R1317100E01301
Construction
Type & style
- Home type: SingleFamily
- Architectural style: Contemporary/Modern
- Property subtype: Single Family Residence
Materials
- Brick
- Foundation: Slab
- Roof: Composition,Shingle
Condition
- Year built: 2026
Utilities & green energy
- Sewer: Public Sewer
- Water: Public
- Utilities for property: Sewer Available, Water Available, Cable Available
Community & HOA
Community
- Features: Other, Sidewalks, Trails/Paths
- Security: Security System Owned, Security System, Carbon Monoxide Detector(s), Firewall(s), Fire Sprinkler System, Smoke Detector(s), Security Lights, Wireless
- Subdivision: Chelsea Commons
HOA
- Has HOA: Yes
- Services included: Association Management, Insurance, Maintenance Grounds
- HOA fee: $380 monthly
- HOA name: Neighborhood Managemnet
- HOA phone: 972-359-1548
Location
- Region: Allen
Financial & listing details
- Price per square foot: $249/sqft
- Tax assessed value: $72,450
- Annual tax amount: $1,284
- Date on market: 7/14/2026
- Cumulative days on market: 56 days
Estimated market value
Not available
Estimated sales range
Not available
$3,131/mo
Price history
| Date | Event | Price |
|---|---|---|
| 8/6/2026 | Pending sale | $514,990$249/sqft |
Source: NTREIS #21330600 Report a problem | ||
| 7/14/2026 | Listed for sale | $514,990$249/sqft |
Source: NTREIS #21330600 Report a problem | ||
Public tax history
| Year | Property taxes | Tax assessment |
|---|---|---|
| 2025 | $1,284 +6.4% | $72,450 +6.5% |
| 2024 | $1,206 | $68,000 |
Find assessor info on the county website
Monthly payment
Est. payment
Payment breakdown
Explore the cost of this home by adjusting the details. Changes won't be saved.Climate risks
Neighborhood: 75013
Nearby schools
Schools provided by the listing agent
- Elementary: Marion
- Middle: Curtis
- High: Allen
- District: Allen ISD
Source: NTREIS. This data may not be complete. We recommend contacting the local school district to confirm school assignments for this home.

Similar homes
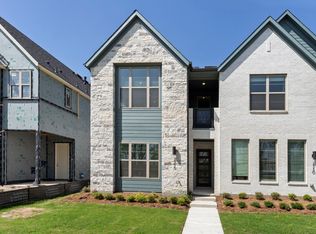
- $454,9903 bd3 ba1.9k sqft2518 Campden Mews, Allen, TX 75013New Construction
 NTREIS
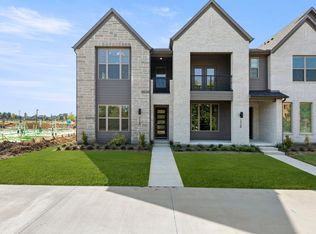
 - $434,9903 bd3 ba1.9k sqft2526 Campden Mews, Allen, TX 75013New Construction
 NTREIS
 - from $474,9903 bd3 ba1.9k sqftLibby 2 Plan, Twin Creeks Watters, Allen, TX 75013New Construction
 CB Jeni Homes
 - $509,9904 bd3 ba2.4k sqft4720 Starlight Dr, McKinney, TX 75071New Construction
 NTREIS
