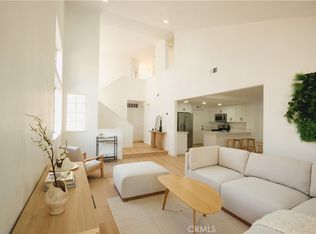
Welcome to this delightful, conventional-style home, perfect for first-time buyers looking to raise a family or empty nesters entering a new chapter in life. With its inviting curb appeal, this property offers a warm and welcoming atmosphere. The living room is filled with natural light and is ideal for family gatherings and entertaining friends. The kitchen has essential amenities, providing a comfortable space for cooking and dining.
The cozy bedrooms offer a peaceful retreat, while the back and side yards present a blank canvas for landscaping ideas or outdoor activities.
Do not miss this opportunity to own this home and create new memories, build a sense of community and enjoy the unique character of Creekside Village!
Sold for $645,000
Listed by: Proper Real Estate • Linda Shepperd • Contact: 562-342-6044
Bought with: eXp Realty of Greater Los Angeles
Tax assessed value
$645,000
2529 Caribou Pl, Ontario, CA 91761
3beds
1,101sqft
Single Family Residence
Built in 1985
3,990 Square Feet Lot
$639,400 Zestimate®
$586/sqft
$3,054 Estimated rent
Home value
$639,400
$601,000 - $678,000
$3,054/mo
Zestimate® history
Owner options
List your home for rent
$3,054/mo
Rent Zestimate®
Find your next renter with Zillow Rental Manager. Plus, with online applications, you can quickly screen prospective tenants – for free.
$3,054/mo
Rent Zestimate®
Refinance and save
$4,216/mo
Est. payment
Refinancing to a lower rate could help reduce your monthly payments and save thousands over the life of the loan.
$4,216/mo
Est. payment
Explore your selling options
Work with a Zillow partner agent
Leverage their expertise and Zillow's premium Showcase listings to get your home seen by more buyers.
Get startedList with your own agent
Get your home in front of millions of buyers by listing it on Zillow.
Learn how to do itSell it yourself
Take full control of how buyers see your home on Zillow by listing For Sale by Owner (FSBO).
List your homeWhat's special
Essential amenitiesPeaceful retreatOutdoor activitiesNatural lightInviting curb appealFamily gatheringsEntertaining friends
Zillow last checked:
Listing updated:
Listed by:
Linda Shepperd DRE #01468648 310-678-3168,
Proper Real Estate,
Charles Thomas DRE #01231907,
Proper Real Estate
Bought with:
Angelo Simone, DRE #02131862
eXp Realty of Greater Los Angeles
Source: CRMLS,MLS#: PW24180075 Originating MLS: California Regional MLS
Originating MLS: California Regional MLSFacts & features
Interior
Bedrooms & bathrooms
- Bedrooms: 3
- Bathrooms: 2
- Full bathrooms: 2
- Main level bathrooms: 2
- Main level bedrooms: 3
Rooms
- Room types: Bedroom, Kitchen, Living Room, Primary Bathroom, Primary Bedroom
Bedroom
- Features: All Bedrooms Down
Bathroom
- Features: Bathroom Exhaust Fan, Dual Sinks, Quartz Counters, Tub Shower
Kitchen
- Features: Quartz Counters
Heating
- Central
Cooling
- Central Air
Appliances
- Included: Dishwasher, Free-Standing Range, Disposal, Gas Oven, Gas Range, Microwave, Refrigerator, Water Heater
- Laundry: Washer Hookup, Gas Dryer Hookup, In Garage
Features
- Eat-in Kitchen, Quartz Counters, All Bedrooms Down
- Flooring: Vinyl
- Has fireplace: Yes
- Fireplace features: Living Room
- Common walls with other units/homes: No Common Walls
Interior area
- Total interior livable area: 1,101 sqft
Property
Parking
- Total spaces: 2
- Parking features: Garage, Garage Door Opener
- Attached garage spaces: 2
Features
- Levels: One
- Stories: 1
- Entry location: Ground Level w/out Steps
- Patio & porch: Covered, Enclosed
- Pool features: Community, Association
- Has spa: Yes
- Spa features: Community
- Has view: Yes
- View description: None
- Waterfront features: Lake
Lot
- Size: 3,990 Square Feet
- Features: Cul-De-Sac, Sprinklers In Front, Near Park
Details
- Parcel number: 1083141260000
- Special conditions: Standard
Construction
Type & style
- Home type: SingleFamily
- Property subtype: Single Family Residence
Condition
- New construction: No
- Year built: 1985
Utilities & green energy
- Electric: Photovoltaics Seller Owned
- Sewer: Public Sewer
- Water: Public
Community & HOA
Community
- Features: Suburban, Fishing, Park, Pool
HOA
- Has HOA: Yes
- Amenities included: Clubhouse, Sport Court, Picnic Area, Playground, Pool, Spa/Hot Tub, Tennis Court(s), Trail(s)
- HOA fee: $100 monthly
- HOA name: Creekside Village West Master Assn.
- HOA phone: 909-481-0600
Location
- Region: Ontario
Financial & listing details
- Price per square foot: $586/sqft
- Tax assessed value: $645,000
- Annual tax amount: $6,771
- Date on market: 9/18/2024
- Cumulative days on market: 34 days
- Listing terms: Cash,Cash to New Loan,FHA,Freddie Mac,Lease Back,VA Loan
Price history
| Date | Event | Price |
|---|---|---|
| 11/27/2024 | Sold | $645,000-0.8%$586/sqft |
Source:  CRMLS #PW24180075 Report a problem CRMLS #PW24180075 Report a problem | ||
| 11/18/2024 | Pending sale | $650,000$590/sqft |
Source: CRMLS #PW24180075 Report a problem | ||
| 10/29/2024 | Contingent | $650,000$590/sqft |
Source: CRMLS #PW24180075 Report a problem | ||
| 9/24/2024 | Listed for sale | $650,000$590/sqft |
Source: CRMLS #PW24180075 Report a problem | ||
Public tax history
| Year | Property taxes | Tax assessment |
|---|---|---|
| 2025 | $6,771 +240% | $645,000 +232.3% |
| 2024 | $1,992 +2.4% | $194,079 +2% |
| 2023 | $1,945 +1.9% | $190,273 +2% |
| 2022 | $1,909 +1% | $186,542 +2% |
| 2021 | $1,890 +1.9% | $182,885 +1% |
| 2020 | $1,856 +0.6% | $181,010 +2% |
| 2019 | $1,845 +2.6% | $177,461 +2% |
| 2018 | $1,797 +3.9% | $173,982 +2% |
| 2017 | $1,730 | $170,570 +2% |
| 2016 | $1,730 +1.4% | $167,225 +1.5% |
| 2015 | $1,706 +0.5% | $164,714 +2% |
| 2014 | $1,697 | $161,488 +0.5% |
| 2013 | -- | $160,758 +2% |
| 2012 | -- | $157,606 +2% |
| 2011 | -- | $154,516 +0.8% |
| 2010 | -- | $153,361 -0.2% |
| 2009 | -- | $153,725 +2% |
| 2008 | -- | $150,711 +2% |
| 2007 | -- | $147,756 +2% |
| 2006 | -- | $144,859 +11.2% |
| 2005 | -- | $130,244 +2% |
| 2004 | -- | $127,690 +1.9% |
| 2003 | -- | $125,350 +2% |
| 2002 | -- | $122,892 +2% |
| 2001 | -- | $120,483 +2% |
| 2000 | -- | $118,121 |
Find assessor info on the county website
Neighborhood: Creekside
Nearby homes
- $715,0004 bd3 ba1.6k sqft2527 Caribou Pl, Ontario, CA 91761Sold
- $375,6002 bd1 ba825 sqft2531 Caribou Pl, Ontario, CA 91761Off Market
- $602,7002 bd2 ba1k sqft2525 Caribou Pl, Ontario, CA 91761Off Market
- $641,1003 bd3 ba1.3k sqft2533 Caribou Pl, Ontario, CA 91761Off Market
- $634,5003 bd2 ba1.6k sqft2530 Moosedeer Dr, Ontario, CA 91761Off Market
- $540,8002 bd2 ba1k sqft2528 Moosedeer Dr, Ontario, CA 91761Off Market
- $633,7003 bd3 ba1.3k sqft2526 Moosedeer Dr, Ontario, CA 91761Off Market
- $596,6003 bd2 ba1.1k sqft2523 Caribou Pl, Ontario, CA 91761Off Market
Nearby schools
GreatSchools rating
- 6/10Creek View Elementary SchoolGrades: K-6Distance: 0.9 mi
- 6/10Grace Yokley Middle SchoolGrades: 7-8Distance: 0.4 mi
- 5/10Colony High SchoolGrades: 9-12Distance: 1.1 mi
Get a cash offer in 3 minutes
Find out how much your home could sell for in as little as 3 minutes with a no-obligation cash offer.
Estimated market value
$639,400
Get a cash offer in 3 minutes
Find out how much your home could sell for in as little as 3 minutes with a no-obligation cash offer.
Estimated market value
$639,400
- California
- San Bernardino County
- Ontario
- 91761
- Creekside
- 2529 Caribou Pl
Nearby cities
Nearby neighborhoods
Nearby zip codes
Other Ontario Topics
