JUST THE RIGHT SIZE, UPDATED & READY TO ENJOY! Charming 3BR/2BA offers easy SINGLE-LEVEL LIVING with a bright, welcoming feel. Vaulted living room with fireplace, updated kitchen & primary bath, fresh flooring & paint, plus replacement windows. Spacious primary bedroom is filled with natural light. Step outside to a LARGE SCREENED PORCH—perfect for morning coffee, game-day afternoons & evenings with friends! Enjoy the FENCED, TREED & SHADY BACKYARD plus a HEATED & COOLED DETACHED 2-CAR GARAGE—ideal for vehicles, hobbies & projects. Attached carport, storage shed, washer & dryer remain. Move in & enjoy!
For sale
$234,900
2529 Clovis Rd SW, Huntsville, AL 35803
3beds
1,190sqft
Single Family Residence
Built in 1990
8,400 Square Feet Lot
$-- Zestimate®
$197/sqft
$-- HOA
What's special
Fresh flooring and paintLarge screened porchAttached carportSingle-level livingReplacement windowsUpdated kitchenBright welcoming feel
- 18 hours
- 230
- 31
Zillow last checked:
Listing updated:
Listed by:
Karen Farrell 256-468-4626,
Legend Realty
Source: ValleyMLS,MLS#: 21929980
Facts & features
Interior
Bedrooms & bathrooms
- Bedrooms: 3
- Bathrooms: 2
- Full bathrooms: 1
- 3/4 bathrooms: 1
Rooms
- Room types: Master Bedroom, Living Room, Bedroom 2, Dining Room, Bedroom 3, Kitchen, Bath:Full, Utility Room, Bath:Ensuite3/4
Primary bedroom
- Features: Ceiling Fan(s), Window Cov, LVP
- Level: First
- Area: 180
- Dimensions: 12 x 15
Bedroom 2
- Features: Ceiling Fan(s), Window Cov, LVP
- Level: First
- Area: 110
- Dimensions: 10 x 11
Bedroom 3
- Features: Ceiling Fan(s), Window Cov, LVP
- Level: First
- Area: 120
- Dimensions: 10 x 12
Bathroom 1
- Features: Skylight, Tile
- Level: First
- Area: 54
- Dimensions: 9 x 6
Bathroom 2
- Features: Tile
- Level: First
- Area: 40
- Dimensions: 5 x 8
Dining room
- Features: Window Cov, LVP
- Level: First
- Area: 110
- Dimensions: 11 x 10
Kitchen
- Features: Granite Counters, Window Cov, LVP
- Level: First
- Area: 224
- Dimensions: 16 x 14
Living room
- Features: Ceiling Fan(s), Fireplace, Vaulted Ceiling(s), Window Cov, LVP
- Level: First
- Area: 221
- Dimensions: 17 x 13
Utility room
- Features: LVP
- Level: First
- Area: 12
- Dimensions: 3 x 4
Heating
- Central 1, Electric
Cooling
- Central 1, Electric
Appliances
- Included: Range, Dishwasher, Microwave, Dryer, Washer, Disposal
Features
- Has basement: No
- Number of fireplaces: 1
- Fireplace features: One, Wood Burning
Interior area
- Total interior livable area: 1,190 sqft
Property
Parking
- Total spaces: 1
- Parking features: Garage-Two Car, Garage-Detached, Carport, Attached Carport, Driveway-Concrete
- Carport spaces: 1
Features
- Levels: One
- Stories: 1
- Patio & porch: Front Porch, Covered Porch, Screened Porch
- Exterior features: Curb/Gutters
Lot
- Size: 8,400 Square Feet
- Dimensions: 60 x 140
Details
- Parcel number: 2406134002039.000
Construction
Type & style
- Home type: SingleFamily
- Architectural style: Ranch
- Property subtype: Single Family Residence
Materials
- Foundation: Slab
Condition
- New construction: No
- Year built: 1990
Utilities & green energy
- Sewer: Public Sewer
- Water: Public
Community & HOA
Community
- Features: Curbs
- Subdivision: Autumn Ridge
HOA
- Has HOA: No
Location
- Region: Huntsville
Financial & listing details
- Price per square foot: $197/sqft
- Tax assessed value: $184,900
- Annual tax amount: $1,025
- Date on market: 9/24/2026
Estimated market value
Not available
Estimated sales range
Not available
Not available
Price history
| Date | Event | Price |
|---|---|---|
| 9/24/2026 | Listed for sale | $234,900-9.7%$197/sqft |
Source:  ValleyMLS #21929980 Report a problem ValleyMLS #21929980 Report a problem | ||
| 9/13/2026 | Listing removed | $260,000$218/sqft |
Source: EXIT Realty broker feed #530645 Report a problem | ||
| 9/4/2026 | Price change | $260,000-3%$218/sqft |
Source: Strategic MLS Alliance #530645 Report a problem | ||
| 8/14/2026 | Listed for sale | $268,000+119.7%$225/sqft |
Source: Strategic MLS Alliance #530645 Report a problem | ||
| 6/8/2018 | Sold | $122,000+1.7%$103/sqft |
Source: ValleyMLS #1093514 Report a problem | ||
| 5/13/2018 | Pending sale | $120,000$101/sqft |
Source: Keller Williams Realty #1093514 Report a problem | ||
| 5/10/2018 | Listed for sale | $120,000+20%$101/sqft |
Source: Keller Williams Realty #1093514 Report a problem | ||
| 9/2/2015 | Listing removed | $895$1/sqft |
Source: Hamlett Property Management #1026794 Report a problem | ||
| 8/13/2015 | Listed for rent | $895$1/sqft |
Source: Hamlett Property Management #1026794 Report a problem | ||
| 11/15/2012 | Sold | $99,990+0.1%$84/sqft |
Source: ValleyMLS #921108 Report a problem | ||
| 9/14/2012 | Listed for sale | $99,900$84/sqft |
Source: RE/MAX Distinctive #921108 Report a problem | ||
Public tax history
| Year | Property taxes | Tax assessment |
|---|---|---|
| 2025 | $1,025 -1.1% | $18,500 -1.1% |
| 2024 | $1,037 +4.7% | $18,700 +4.5% |
| 2023 | $990 +22.2% | $17,900 +20.9% |
| 2022 | $810 +9.1% | $14,800 +8.5% |
| 2021 | $743 +7.9% | $13,640 +7.4% |
| 2020 | $689 +2.8% | $12,700 +2.6% |
| 2019 | $670 | $12,380 -32.9% |
| 2018 | $670 -35.2% | $18,440 +3.4% |
| 2017 | $1,035 | $17,840 |
| 2016 | $1,035 | $17,840 +100% |
| 2015 | $1,035 +114.1% | $8,920 -2.6% |
| 2014 | $483 | $9,160 |
| 2013 | -- | $9,160 -1.7% |
| 2012 | -- | $9,320 -1.9% |
| 2011 | -- | $9,500 |
Find assessor info on the county website
Monthly payment
Est. payment
Payment breakdown
Explore the cost of this home by adjusting the details. Changes won't be saved.Climate risks
Neighborhood: Autumn Ridge
Nearby schools
Schools provided by the listing agent
- Elementary: Farley
- Middle: Challenger
- High: Grissom High School
Source: ValleyMLS. This data may not be complete. We recommend contacting the local school district to confirm school assignments for this home.
Similar homes
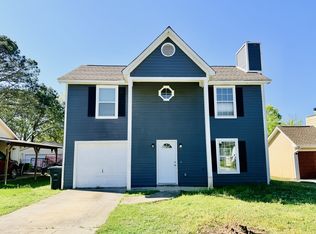
- $234,9003 bd2 ba1.4k sqft12013 Bell Mountain Dr SW, Huntsville, AL 35803For Sale
 MLS ID #21921326, David Couture. ValleyMLS
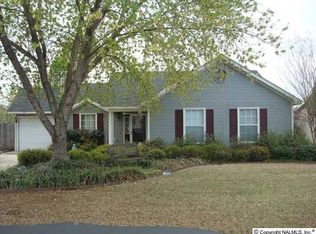
 - $245,0003 bd2 ba1.5k sqft1019 Branscomb Cir SE, Huntsville, AL 35803For Sale
 MLS ID #21927747, Blake Cantrell. ValleyMLS
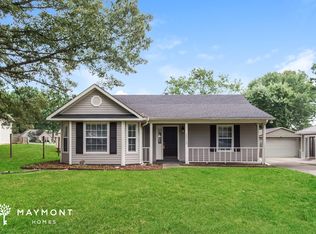
 - $279,0004 bd3 ba1.6k sqft14023 Galveston Cir SW, Huntsville, AL 35803For Sale
 MLS ID #21911039, Morgan Burnett. ValleyMLS
 - $250,0003 bd2 ba1.3k sqft1019 Shiloh St SE, Huntsville, AL 35803For Sale
 MLS ID #21920522, Sierra Vehawn. ValleyMLS
