Skip main navigation
Off market
  • $555,300

    2529 Colony Dr, Dunedin, FL 34698

    3beds
    1,728sqft
    SingleFamily
    Built in 1981
    9,199 Square Feet Lot
    $555,300 Zestimate®
    $321/sqft
    $3,507 Estimated rent

    Home value

    $555,300

    $522,000 - $594,000

    $3,507/mo

    Zestimate® history
    Loading
    Loading...

    Owner options

    List your home for rent

    $3,507/mo

    Rent Zestimate®

    Find your next renter with Zillow Rental Manager. Plus, with online applications, you can quickly screen prospective tenants – for free.

    Learn more

    $3,507/mo

    Rent Zestimate®

    Refinance and save

    $3,780/mo

    Est. payment

    Refinancing to a lower rate could help reduce your monthly payments and save thousands over the life of the loan.

    See today's rates

    $3,780/mo

    Est. payment

    Explore your selling options

    Work with a Zillow partner agent

    Leverage their expertise and Zillow's premium Showcase listings to get your home seen by more buyers.

    Get started

    List with your own agent

    Get your home in front of millions of buyers by listing it on Zillow.

    Learn how to do it

    Sell it yourself

    Take full control of how buyers see your home on Zillow by listing For Sale by Owner (FSBO).

    List your home

    What's special

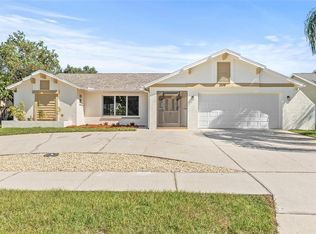
    BUYERS relocation plans were canceled and they had to cancel our contract, their loss is your gain! As you enter this home through the double doors you are welcomed to a spacious Great Room with vaulted ceilings and Sliding doors out to the lanai and pool area. The owners say that with the front door and sliding doors open you get a beautiful cross breeze through the house! A cozy sunken seating area is the perfect place to cozy up around the wood burning fireplace. The dining room has an entire wall of built in shelving and storage. All windows have plantation shutters for a modern & clean look. Updated kitchen has a large eating area. Bedrooms are all good sized with plenty of closet space. Inside laundry with extra storage and counter space. The Pool was resurfaced in 2012 and pump is about 3 years old. Deck is all pavers and has a relaxing covered seating area. Private back yard with additional pavered seating area perfect for a fire pit. Home is very clean and well maintained. HVAC replaced in 2011, H2O 2008. Barrington Hills is close to Main St/580 and super convenient to shopping, restaurants etc.

    This property is off market, which means it's not currently listed for sale or rent on Zillow. This may be different from what's available on other websites or public sources.

    Facts & features

    Interior

    Bedrooms & bathrooms
    • Bedrooms: 3
    • Bathrooms: 2
    • Full bathrooms: 2
    Heating
    • Other, Electric
    Cooling
    • Central
    Appliances
    • Included: Dishwasher, Microwave, Range / Oven, Refrigerator
    Features
    • Inside Utility, Walk In Closet, Ceiling Fan(S), Washer/Dryer Hookup, Blinds/Shades, Unfurnished, Cathedral/Vaulted Ceiling
    • Flooring: Tile, Laminate, Linoleum / Vinyl
    • Has fireplace: Yes
    Interior area
    • Total interior livable area: 1,728 sqft

    Property

    Parking
    • Total spaces: 2
    • Parking features: Garage - Attached
    Features
    • Exterior features: Other, Stucco
    • Has view: Yes
    • View description: None
    Lot
    • Size: 9,199 sqft
    Details
    • Parcel number: 252815028530001460

    Construction

    Type & style
    • Home type: SingleFamily
    Materials
    • masonry
    • Foundation: Footing
    • Roof: Other
    Condition
    • Year built: 1981

    Utilities & green energy

    • Utilities for property: Electric, Public Utilities, Public Sewer, City Water, Public Municipal Water, Public Water Available

    Community & neighborhood

    Location
    • Region: Dunedin

    HOA & financial

    HOA
    • Has HOA: Yes
    • HOA fee: $2 monthly

    Other

    Other facts
    • Additional Rooms: Inside Utility
    • Exterior Construction: Block
    • Financing Available: Cash, Conventional, FHA, VA
    • Foundation: Slab
    • Garage Carport: 2 Car Garage
    • Heatingand Fuel: Central, Fuel - Electric
    • Interior Features: Inside Utility, Walk In Closet, Ceiling Fan(S), Washer/Dryer Hookup, Blinds/Shades, Unfurnished, Cathedral/Vaulted Ceiling
    • Interior Layout: Eating Space In Kitchen, Living Room/Great Room, Volume Ceilings, Open Floor Plan, Living Room/Dining Room Combo, Master Bedroom Downstairs, Great Room
    • Last Change Type: Back On Market
    • Listing Type: Exclusive Right to Sell
    • Location: Street Paved
    • Ownership: Fee Simple
    • Property Type: Residential
    • Roof: Shingle
    • Showing Time: View Instructions
    • Status: Active
    • Utilities: Electric, Public Utilities, Public Sewer, City Water, Public Municipal Water, Public Water Available
    • Special Listing Type: Not Applicable
    • Square Foot Source: Public Records
    • Property Style: Single Family Home
    • Pool Type: In Ground
    • Property Description: One Story
    • Last Status: Pending
    • HOA Payment Schedule: Annual
    • Master Bath Features: Shower No Tub
    • HOA Common Assn: Optional
    • Minimum Lease: 3 Months
    • Office Primary Board ID: West Pasco
    • Ownership: Fee Simple

    Price history

    DateEventPrice
    4/10/2017Sold$305,000+1.7%$177/sqft
    Source: Public Record Report a problem
    2/22/2017Listed for sale$300,000$174/sqft
    Source: RE/MAX UNIVERSAL #U7805715 Report a problem
    1/31/2017Pending sale$300,000$174/sqft
    Source: RE/MAX UNIVERSAL REALTY #U7805715 Report a problem
    1/27/2017Price change$300,000+25%$174/sqft
    Source: RE/MAX UNIVERSAL #U7805715 Report a problem
    1/24/2013Listed for sale$240,000-13.4%$139/sqft
    Source: Prudential Tropical Realty #U7570309 Report a problem
    6/21/2005Sold$277,000+54%$160/sqft
    Source: Public Record Report a problem
    10/4/2002Sold$179,900$104/sqft
    Source: Public Record Report a problem

    Public tax history

    YearProperty taxesTax assessment
    2024$4,348 +1.5%$280,946 +3%
    2023$4,283 +2.8%$272,763 +3%
    2022$4,166 -1.8%$264,818 +3%
    2021$4,242 -2.2%$257,105 +1.4%
    2020$4,339 +0.8%$253,555 +2.3%
    2019$4,302 $247,854 +1.9%
    2018$4,302 +0.4%$243,233 +59.1%
    2017$4,286 +75.3%$152,905 +2.1%
    2016$2,445 -1.5%$149,760 +0.7%
    2015$2,481 +0.3%$148,719 +0.8%
    2014$2,474 -1%$147,539 +1.5%
    2013$2,499 +5.7%$145,359 +0.8%
    2012$2,365 $144,153 -1%
    2011-- $145,622 -1.8%
    2010-- $148,277 -7%
    2009-- $159,499 -20.6%
    2008$3,289 $200,900 -10.7%
    2007-- $225,000 +18.7%
    2005-- $189,600 +29.7%
    2004$2,501 +1.8%$146,200 +9.9%
    2003$2,457 +40.7%$133,000 +4.3%
    2002$1,746 $127,500 +9.4%
    2001$1,746 +5.5%$116,500 +5.9%
    2000$1,655 $110,000

    Find assessor info on the county website

    Neighborhood: 34698

    Nearby schools

    GreatSchools rating
    Get a cash offer in 3 minutes
    Find out how much your home could sell for in as little as 3 minutes with a no-obligation cash offer.
    Estimated market value
    $555,300
    Get a cash offer in 3 minutes
    Find out how much your home could sell for in as little as 3 minutes with a no-obligation cash offer.
    Estimated market value
    $555,300