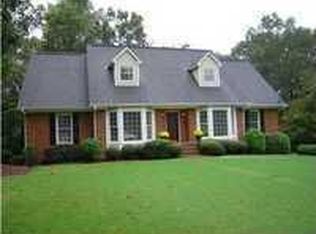
Welcome home! Nestled in the fantastic Indian Valley neighborhood and sought after Oak Mtn. school district, this charming property has everything you desire including space & convenience. Step inside to find a spacious formal living room, cozy dining room & den w/ gas fireplace perfect for relaxing. Updated kitchen boasts tile floors, granite countertops, stainless steel appliances (including a double oven) & breakfast nook perfect for gathering. The main level features 3 spacious bedrooms & 2 baths offering plenty of room to spread out. Finished basement adds more living space w/ a spacious family room/rec area, two additional rooms that could be an office, gym, or extra storage plus a half bath. Relax on your screened porch that overlooks the huge, fenced backyard—perfect for entertaining or just enjoying the outdoors. Home has been lovingly maintained and is ready for its next owner! Roof '05, HVAC '18, water heater '18, screened porch added in '14 and open deck added in '24.
Sold for $395,000
Street View
$395,000
2529 Comanche Dr, Birmingham, AL 35244
3beds
2,822sqft
Single Family Residence
Built in 1973
0.4 Acres Lot
$410,200 Zestimate®
$140/sqft
$2,599 Estimated rent
Home value
$410,200
$357,000 - $476,000
$2,599/mo
Zestimate® history
Owner options
List your home for rent
$2,599/mo
Rent Zestimate®
Find your next renter with Zillow Rental Manager. Plus, with online applications, you can quickly screen prospective tenants – for free.
$2,599/mo
Rent Zestimate®
Refinance and save
$2,542/mo
Est. payment
Refinancing to a lower rate could help reduce your monthly payments and save thousands over the life of the loan.
$2,542/mo
Est. payment
Explore your selling options
Work with a Zillow partner agent
Leverage their expertise and Zillow's premium Showcase listings to get your home seen by more buyers.
Get startedList with your own agent
Get your home in front of millions of buyers by listing it on Zillow.
Learn how to do itSell it yourself
Take full control of how buyers see your home on Zillow by listing For Sale by Owner (FSBO).
List your homeWhat's special
Finished basementSpacious bedroomsHuge fenced backyardCozy dining roomBreakfast nookTile floorsScreened porch
Zillow last checked:
Listing updated:
Listed by:
Robin Owings 205-639-8676,
RealtySouth-MB-Crestline
Bought with:
Brandon Littleton
Avast Realty- Birmingham
Source: GALMLS,MLS#: 21406139
Facts & features
Interior
Bedrooms & bathrooms
- Bedrooms: 3
- Bathrooms: 3
- Full bathrooms: 2
- 1/2 bathrooms: 1
Rooms
- Room types: Bedroom, Bonus Room, Breakfast Room (ROOM), Den/Family (ROOM), Dining Room, Exercise Room, Bathroom, Half Bath (ROOM), Kitchen, Master Bathroom, Master Bedroom, Play/Rec (ROOM)
Primary bedroom
- Level: First
Bedroom 1
- Level: First
Bedroom 2
- Level: First
Primary bathroom
- Level: First
Bathroom 1
- Level: First
Dining room
- Level: First
Family room
- Level: First
Kitchen
- Features: Stone Counters, Eat-in Kitchen
- Level: First
Living room
- Level: First
Basement
- Area: 1006
Heating
- Natural Gas, Piggyback Sys (HEAT)
Cooling
- Electric, Piggyback Sys (COOL), Ceiling Fan(s)
Appliances
- Included: Gas Cooktop, Dishwasher, Double Oven, Electric Oven, Refrigerator, Stainless Steel Appliance(s), Gas Water Heater
- Laundry: Electric Dryer Hookup, Laundry Chute, In Garage, Sink, Washer Hookup, In Basement, Basement Area, Garage Area, Laundry Room, Yes
Features
- Central Vacuum, Crown Molding, Smooth Ceilings, Linen Closet, Shared Bath, Tub/Shower Combo, Walk-In Closet(s)
- Flooring: Carpet, Laminate, Tile
- Doors: Insulated Door, Storm Door(s)
- Windows: Double Pane Windows
- Basement: Full,Finished,Daylight
- Attic: Pull Down Stairs,Yes
- Number of fireplaces: 1
- Fireplace features: Gas Log, Gas Starter, Tile (FIREPL), Ventless, Den, Gas
Interior area
- Total interior livable area: 2,822 sqft
- Finished area above ground: 1,816
- Finished area below ground: 1,006
Property
Parking
- Total spaces: 2
- Parking features: Basement, Driveway, Lower Level, On Street, Garage Faces Side
- Attached garage spaces: 2
- Has uncovered spaces: Yes
Features
- Levels: One
- Stories: 1
- Patio & porch: Porch Screened, Covered (DECK), Open (DECK), Screened (DECK), Deck
- Pool features: None
- Fencing: Fenced
- View description: None
- Waterfront features: No
Lot
- Size: 0.4 Acres
- Features: Few Trees, Subdivision
Details
- Additional structures: Storage
- Parcel number: 105160004088
- Special conditions: N/A
Construction
Type & style
- Home type: SingleFamily
- Property subtype: Single Family Residence
Materials
- Brick Over Foundation, HardiPlank Type
- Foundation: Basement
Condition
- Year built: 1973
Utilities & green energy
- Sewer: Septic Tank
- Water: Public
Green energy
- Energy efficient items: Thermostat, Turbines
Community & HOA
Community
- Subdivision: Indian Valley
HOA
- Has HOA: Yes
- Services included: Maintenance Grounds
- HOA fee: $35 annually
Location
- Region: Birmingham
Financial & listing details
- Price per square foot: $140/sqft
- Tax assessed value: $338,700
- Annual tax amount: $1,256
- Price range: $395K - $395K
- Date on market: 1/7/2025
- Road surface type: Paved
Price history
| Date | Event | Price |
|---|---|---|
| 2/14/2025 | Sold | $395,000-1.2%$140/sqft |
Source:  GALMLS #21406139 Report a problem GALMLS #21406139 Report a problem | ||
| 1/16/2025 | Contingent | $399,900$142/sqft |
Source: GALMLS #21406139 Report a problem | ||
| 1/7/2025 | Listed for sale | $399,900+50.9%$142/sqft |
Source: GALMLS #21406139 Report a problem | ||
| 2/12/2015 | Sold | $265,000$94/sqft |
Source: Agent Provided Report a problem | ||
Public tax history
| Year | Property taxes | Tax assessment |
|---|---|---|
| 2025 | $1,256 +2.2% | $33,880 +2.2% |
| 2024 | $1,229 +4.5% | $33,160 +4.5% |
| 2023 | $1,175 +6% | $31,740 +5.9% |
| 2022 | $1,109 +18.3% | $29,960 +18% |
| 2021 | $937 +5.8% | $25,380 +5.7% |
| 2020 | $886 +2.9% | $24,020 +2.8% |
| 2019 | $861 | $23,360 +21.3% |
| 2017 | $861 +25.2% | $19,260 +6.6% |
| 2015 | $688 +6% | $18,060 +2% |
| 2014 | $649 -1.7% | $17,700 -1.7% |
| 2013 | $660 | $18,000 |
| 2012 | $660 -0.8% | $18,000 -0.8% |
| 2011 | $665 -1.4% | $18,140 -1.4% |
| 2010 | $675 -0.7% | $18,400 -0.6% |
| 2009 | $680 +0.9% | $18,520 +0.9% |
| 2007 | $674 -4.7% | $18,360 -89.2% |
| 2005 | $707 +6.8% | $170,000 +6.4% |
| 2004 | $662 | $159,800 |
| 2003 | $662 +6.7% | -- |
| 2002 | $621 | -- |
| 2001 | $621 | -- |
Find assessor info on the county website
Neighborhood: 35244
Nearby homes
- $340,400-- bd2 ba2.4k sqft2531 Comanche Dr, Birmingham, AL 35244Off Market
- $390,400-- bd3 ba2.3k sqft2525 Comanche Dr, Birmingham, AL 35244Off Market
- $560,7005 bd4 ba3.3k sqft404 Bower Ct, Birmingham, AL 35244Off Market
- $356,900-- bd2 ba2.4k sqft2524 Comanche Dr, Birmingham, AL 35244Off Market
- $375,000-- bd3 ba3k sqft2535 Comanche Dr, Birmingham, AL 35244Sold
- $420,0003 bd2 ba2k sqft2520 Comanche Dr, Birmingham, AL 35244Sold
- $593,8004 bd4 ba3.6k sqft408 Bower Ct, Birmingham, AL 35244Off Market
- $416,7004 bd3 ba2.6k sqft2534 Comanche Dr, Birmingham, AL 35244Off Market
Nearby schools
GreatSchools rating
- 10/10Oak Mountain Intermediate SchoolGrades: 4-5Distance: 1.5 mi
- 10/10Oak Mountain Middle SchoolGrades: 6-8Distance: 2.4 mi
- 8/10Oak Mountain High SchoolGrades: 9-12Distance: 1.4 mi
Schools provided by the listing agent
- Elementary: Oak Mountain
- Middle: Oak Mountain
- High: Oak Mountain
Source: GALMLS. This data may not be complete. We recommend contacting the local school district to confirm school assignments for this home.
Get a cash offer in 3 minutes
Find out how much your home could sell for in as little as 3 minutes with a no-obligation cash offer.
Estimated market value
$410,200
Get a cash offer in 3 minutes
Find out how much your home could sell for in as little as 3 minutes with a no-obligation cash offer.
Estimated market value
$410,200
- Alabama
- Shelby County
- Hoover
- 35244
- 2529 Comanche Dr
