Welcome to this exceptional executive home nestled on a quiet cul-de-sac in the prestigious Fieldstone of Stonebridge Country Club community. Offering approximately 3660 square feet of thoughtfully designed living space, this impressive 5 bedroom. 3.1 bath residence combines timeless elegance with everyday comfort. A dramatic 2-story foyer welcomes you into a spacious, formal living and dining room, while the open-concept kitchen flows seamlessly into the inviting family room boasting vaulted ceilings and a fireplace, creating the perfect setting for entertaining and daily living. The flexible floor plan offers generously sized bedrooms, including a luxurious primary suite with a private bath and walk-in closet. A full basement with rough-in bath provides endless possibilities for additional living space, recreation or storage. Enjoy the beauty of professionally landscaped yard complete with a deck and paver brick patio within one of the western suburbs most sought after golf course communities. Residents appreciate award-winning District 204 schools, mature tree-lined streets, scenic ponds, walking paths, and optional membership to Stonebridge Country Club featuring championship golf, tennis, pool, dining and year-round social activities. Ideally located just minutes from I-88, the Route 59 Metra Station, downtown Naperville, shopping, dining, and entertainment, this is an outstanding opportunity to update and personalize to your own style. While the home has been well maintained, it would benefit from cosmetic updates and fresh decorating, making it the perfect canvas to create your dream home.
Closed
$660,000
2529 Danhaven Ct, Aurora, IL 60502
4beds
3,660sqft
Single Family Residence
Built in 1999
-- sqft lot
$660,100 Zestimate®
$180/sqft
$4,148 Estimated rent
Home value
$660,100
$607,000 - $713,000
$4,148/mo
Zestimate® history
Owner options
List your home for rent
$4,148/mo
Rent Zestimate®
Find your next renter with Zillow Rental Manager. Plus, with online applications, you can quickly screen prospective tenants – for free.
$4,148/mo
Rent Zestimate®
Refinance and save
$5,115/mo
Est. payment
Refinancing to a lower rate could help reduce your monthly payments and save thousands over the life of the loan.
$5,115/mo
Est. payment
Explore your selling options
Work with a Zillow partner agent
Leverage their expertise and Zillow's premium Showcase listings to get your home seen by more buyers.
Get startedList with your own agent
Get your home in front of millions of buyers by listing it on Zillow.
Learn how to do itSell it yourself
Take full control of how buyers see your home on Zillow by listing For Sale by Owner (FSBO).
List your homeWhat's special
Scenic pondsGenerously sized bedroomsWalking pathsQuiet cul-de-sacInviting family roomOpen-concept kitchenMature tree-lined streets
Zillow last checked:
Listing updated:
Listed by:
Kim Moustis, CNC,GRI (630)244-0451,
Keller Williams Experience
Bought with:
SridharReddy Nagelli
ARNI Realty Incorporated
Source: MRED as distributed by MLS GRID,MLS#: 12600125
Facts & features
Interior
Bedrooms & bathrooms
- Bedrooms: 4
- Bathrooms: 4
- Full bathrooms: 3
- 1/2 bathrooms: 1
Rooms
- Room types: Eating Area, Office
Primary bedroom
- Features: Flooring (Carpet), Bathroom (Full)
- Level: Second
- Area: 336 Square Feet
- Dimensions: 21X16
Bedroom 2
- Features: Flooring (Carpet)
- Level: Second
- Area: 132 Square Feet
- Dimensions: 12X11
Bedroom 3
- Features: Flooring (Carpet)
- Level: Second
- Area: 204 Square Feet
- Dimensions: 17X12
Bedroom 4
- Features: Flooring (Carpet)
- Level: Second
- Area: 180 Square Feet
- Dimensions: 15X12
Dining room
- Features: Flooring (Carpet)
- Level: Main
- Area: 132 Square Feet
- Dimensions: 12X11
Eating area
- Features: Flooring (Hardwood)
- Level: Main
- Area: 117 Square Feet
- Dimensions: 13X9
Family room
- Features: Flooring (Carpet)
- Level: Main
- Area: 450 Square Feet
- Dimensions: 25X18
Kitchen
- Features: Kitchen (Eating Area-Table Space, Island, Pantry-Walk-in), Flooring (Hardwood)
- Level: Main
- Area: 210 Square Feet
- Dimensions: 15X14
Laundry
- Features: Flooring (Vinyl)
- Level: Second
- Area: 56 Square Feet
- Dimensions: 8X7
Living room
- Features: Flooring (Carpet)
- Level: Main
- Area: 168 Square Feet
- Dimensions: 14X12
Office
- Features: Flooring (Carpet)
- Level: Main
- Area: 140 Square Feet
- Dimensions: 14X10
Heating
- Natural Gas, Forced Air
Cooling
- Central Air
Appliances
- Included: Double Oven, Microwave, Dishwasher, Refrigerator, Washer, Dryer, Disposal, Cooktop
- Laundry: Main Level
Features
- Walk-In Closet(s)
- Flooring: Hardwood
- Windows: Screens
- Basement: Unfinished,Bath/Stubbed,Full
- Number of fireplaces: 1
- Fireplace features: Attached Fireplace Doors/Screen, Gas Log, Gas Starter, Family Room
Interior area
- Total structure area: 0
- Total interior livable area: 3,660 sqft
Property
Parking
- Total spaces: 2
- Parking features: Concrete, Garage Door Opener, Yes, Other, Attached, Garage
- Attached garage spaces: 2
- Has uncovered spaces: Yes
Accessibility
- Accessibility features: No Disability Access
Features
- Stories: 2
- Patio & porch: Deck, Patio
Lot
- Dimensions: 62x102x63x96
- Features: Landscaped
Details
- Parcel number: 0718201011
- Special conditions: None
- Other equipment: Ceiling Fan(s), Sump Pump
Construction
Type & style
- Home type: SingleFamily
- Architectural style: Traditional
- Property subtype: Single Family Residence
Materials
- Brick, Cedar
- Foundation: Concrete Perimeter
- Roof: Asphalt
Condition
- New construction: No
- Year built: 1999
Utilities & green energy
- Electric: Circuit Breakers
- Sewer: Public Sewer
- Water: Public
Community & HOA
Community
- Features: Park, Curbs, Sidewalks, Street Lights, Street Paved
- Security: Carbon Monoxide Detector(s)
- Subdivision: Stonebridge
HOA
- Has HOA: Yes
- Services included: Lawn Care, Snow Removal, Other
- HOA fee: $150 monthly
Location
- Region: Aurora
Financial & listing details
- Price per square foot: $180/sqft
- Tax assessed value: $210,942
- Annual tax amount: $14,201
- Date on market: 7/29/2026
- Listing terms: Conventional
- Ownership: Fee Simple w/ HO Assn.
Price history
| Date | Event | Price |
|---|---|---|
| 9/16/2026 | Sold | $660,000-2.2%$180/sqft |
Source:  MRED as distributed by MLS GRID #12600125 Report a problem MRED as distributed by MLS GRID #12600125 Report a problem | ||
| 8/17/2026 | Contingent | $675,000$184/sqft |
Source: MRED as distributed by MLS GRID #12600125 Report a problem | ||
| 8/7/2026 | Price change | $675,000-3.4%$184/sqft |
Source: MRED as distributed by MLS GRID #12600125 Report a problem | ||
| 7/29/2026 | Listed for sale | $699,000+144%$191/sqft |
Source: MRED as distributed by MLS GRID #12600125 Report a problem | ||
| 7/14/1999 | Sold | $286,500$78/sqft |
Source: Public Record Report a problem | ||
Public tax history
| Year | Property taxes | Tax assessment |
|---|---|---|
| 2025 | $14,202 +5.9% | $210,942 +9.7% |
| 2024 | $13,408 +5.2% | $192,343 +11.3% |
| 2023 | $12,745 +4.2% | $172,830 +10.2% |
| 2022 | $12,230 +2.8% | $156,840 +3.7% |
| 2021 | $11,897 -1.2% | $151,240 |
| 2020 | $12,042 +3.8% | $151,240 +5.1% |
| 2019 | $11,605 -5.7% | $143,840 -4.3% |
| 2018 | $12,311 +1.8% | $150,380 +3.5% |
| 2017 | $12,099 +1.9% | $145,280 +4.2% |
| 2016 | $11,874 +1.1% | $139,420 +5.3% |
| 2015 | $11,740 -9.2% | $132,370 -5.9% |
| 2014 | $12,927 +1% | $140,740 -0.7% |
| 2013 | $12,794 +2.3% | $141,710 -2% |
| 2012 | $12,504 +2.4% | $144,640 -6.4% |
| 2011 | $12,207 +0.4% | $154,580 -5% |
| 2010 | $12,157 +3.1% | $162,650 -4% |
| 2009 | $11,797 +3.2% | $169,420 +1.8% |
| 2008 | $11,432 +1.9% | $166,420 +5.8% |
| 2007 | $11,220 +4.7% | $157,300 +7% |
| 2006 | $10,718 -0.4% | $146,970 +2.6% |
| 2005 | $10,759 +4% | $143,240 +3.8% |
| 2004 | $10,346 +3.9% | $138,000 +6.8% |
| 2003 | $9,959 +2.7% | $129,210 +2.3% |
| 2002 | $9,695 +4.2% | $126,350 +4.7% |
| 2001 | $9,301 +5.6% | $120,690 +4.4% |
| 2000 | $8,811 | $115,600 |
Find assessor info on the county website
Neighborhood: 60502
Nearby homes
- $678,4004 bd4 ba3.5k sqft2525 Danhaven Ct, Aurora, IL 60502Off Market
- $598,9003 bd2 ba2.2k sqft2533 Danhaven Ct, Aurora, IL 60502Off Market
- $743,0004 bd4 ba4k sqft925 Burnham Ct, Aurora, IL 60502Off Market
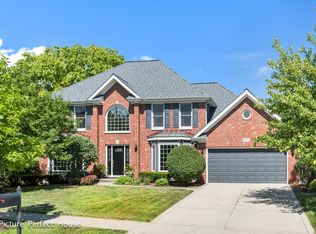
- $885,0005 bd5 ba3.7k sqft935 Burnham Ct, Aurora, IL 60502Off Market
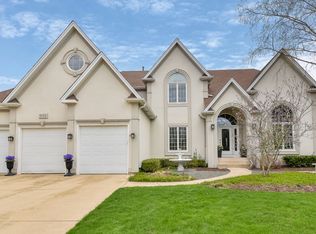
- $611,7004 bd3 ba2.7k sqft2521 Danhaven Ct, Aurora, IL 60502Off Market
- $878,4005 bd5 ba3.9k sqft2537 Danhaven Ct, Aurora, IL 60502Off Market
- $696,1004 bd3 ba3k sqft2538 Danhaven Ct, Aurora, IL 60502Off Market
- $610,0005 bd5 ba3.4k sqft915 Burnham Ct, Aurora, IL 60502Sold
Nearby schools
GreatSchools rating
- 9/10Gwendolyn Brooks Elementary SchoolGrades: K-5Distance: 0.3 mi
- 9/10Francis Granger Middle SchoolGrades: 6-8Distance: 0.3 mi
- 9/10Metea Valley High SchoolGrades: 9-12Distance: 1.3 mi
Schools provided by the listing agent
- Elementary: Brooks Elementary School
- Middle: Granger Middle School
- High: Metea Valley High School
- District: 204
Source: MRED as distributed by MLS GRID. This data may not be complete. We recommend contacting the local school district to confirm school assignments for this home.
Get a cash offer in 3 minutes
Find out how much your home could sell for in as little as 3 minutes with a no-obligation cash offer.
Estimated market value
$660,100
Get a cash offer in 3 minutes
Find out how much your home could sell for in as little as 3 minutes with a no-obligation cash offer.
Estimated market value
$660,100
- Illinois
- DuPage County
- Aurora
- 60502
- 2529 Danhaven Ct
