Welcome to this beautifully maintained home in the highly desirable Laguna West community of Elk Grove, located within the highly regarded Elk Grove Unified School District. This move-in ready home features beautiful front and backyard landscaping and numerous improvements. The kitchen showcases Corian countertops, updated stainless steel appliances, ample cabinet space, and more. The spacious primary suite includes a walk-in closet and an updated bathroom featuring dual sinks, updated countertops, faucets, light fixtures, a remodeled shower with updated surround, and glass shower doors. The hall bathroom has also been tastefully updated. Additional improvements include interior and exterior paint, updated flooring, replacement of the fencing, garage door, and an updated water heater. Located in one of Elk Grove's most desirable neighborhoods, Laguna West is known for its scenic man-made lakes, walking trails, fishing opportunities, parks, playgrounds, basketball courts, and the popular Laguna Town Square. Enjoy convenient access to shopping, dining, top-rated schools, Delta Shores, I-5, and Downtown Sacramento just minutes away. With a low-maintenance backyard, low HOA, and an unbeatable location, this home is ready for its next owner.
Closed
$550,000
2529 Dinwiddie Way, Elk Grove, CA 95758
3beds
1,481sqft
Single Family Residence
Built in 1998
5,353 Square Feet Lot
$548,100 Zestimate®
$371/sqft
$2,696 Estimated rent
Home value
$548,100
$499,000 - $603,000
$2,696/mo
Zestimate® history
Owner options
List your home for rent
$2,696/mo
Rent Zestimate®
Find your next renter with Zillow Rental Manager. Plus, with online applications, you can quickly screen prospective tenants – for free.
$2,696/mo
Rent Zestimate®
Refinance and save
$3,781/mo
Est. payment
Refinancing to a lower rate could help reduce your monthly payments and save thousands over the life of the loan.
$3,781/mo
Est. payment
Explore your selling options
Work with a Zillow partner agent
Leverage their expertise and Zillow's premium Showcase listings to get your home seen by more buyers.
Get startedList with your own agent
Get your home in front of millions of buyers by listing it on Zillow.
Learn how to do itSell it yourself
Take full control of how buyers see your home on Zillow by listing For Sale by Owner (FSBO).
List your homeWhat's special
Low-maintenance backyardInterior and exterior paintSpacious primary suiteUpdated flooringUpdated stainless steel appliancesAmple cabinet spaceGlass shower doors
Zillow last checked:
Listing updated:
Listed by:
Roxanne McCaslin DRE #01228906 916-240-2773,
eXp Realty of California Inc,
Patricia Holter DRE #02027313 916-676-3394,
eXp Realty of California Inc
Bought with:
Non-MLS Office
Source: MetroList Services of CA,MLS#: 226076540Originating MLS: MetroList Services, Inc.
Facts & features
Interior
Bedrooms & bathrooms
- Bedrooms: 3
- Bathrooms: 2
- Full bathrooms: 2
Primary bedroom
- Features: Ground Floor, Outside Access
Primary bathroom
- Features: Shower Stall(s), Double Vanity, Walk-In Closet(s)
Dining room
- Features: Dining/Family Combo, Formal Area
Kitchen
- Features: Breakfast Area, Other Counter, Synthetic Counter
Heating
- Central
Cooling
- Central Air
Appliances
- Included: Free-Standing Gas Range, Dishwasher, Microwave, Free-Standing Gas Oven
- Laundry: Cabinets, Inside Room
Features
- Flooring: Carpet, Laminate, Tile
- Number of fireplaces: 1
- Fireplace features: Living Room
Interior area
- Total structure area: 0
- Total interior livable area: 1,481 sqft
Property
Parking
- Total spaces: 2
- Parking features: Attached
- Attached garage spaces: 2
Lot
- Size: 5,353 Square Feet
- Features: Landscape Back, Landscape Front
Details
- Parcel number: 11914500310000
- Zoning: RD-7
- Special conditions: Standard
Construction
Type & style
- Home type: SingleFamily
- Property subtype: Single Family Residence
Materials
- Stucco, Frame
- Foundation: Slab
- Roof: Tile
Condition
- Year built: 1998
Utilities & green energy
- Electric: 220 Volts
- Sewer: Public Sewer
- Water: Public
- Utilities for property: Public
Community & HOA
HOA
- Has HOA: Yes
- Amenities included: Playground, Trail(s), Park
- Services included: Common Areas, See Remarks, Other, Management
- HOA fee: $90 quarterly
Location
- Region: Elk Grove
Financial & listing details
- Price per square foot: $371/sqft
- Tax assessed value: $550,577
- Date on market: 9/20/2026
Price history
| Date | Event | Price |
|---|---|---|
| 7/21/2026 | Sold | $550,000-3.5%$371/sqft |
Source: MetroList Services of CA #226076540 Report a problem | ||
| 6/19/2026 | Pending sale | $569,900$385/sqft |
Source: MetroList Services of CA #226076540 Report a problem | ||
| 6/16/2026 | Listed for sale | $569,900+44.3%$385/sqft |
Source: MetroList Services of CA #226076540 Report a problem | ||
| 9/15/2005 | Sold | $395,000+178.2%$267/sqft |
Source: MetroList Services of CA #50086967 Report a problem | ||
| 2/19/1999 | Sold | $142,000$96/sqft |
Source: Public Record Report a problem | ||
Public tax history
| Year | Property taxes | Tax assessment |
|---|---|---|
| 2026 | -- | $550,577 +2% |
| 2025 | $6,012 +0.9% | $539,782 +2% |
| 2024 | $5,958 +2.8% | $529,199 +2% |
| 2023 | $5,793 +1.8% | $518,824 +2% |
| 2022 | $5,693 +34.6% | $508,652 +37.5% |
| 2021 | $4,231 +13.5% | $369,895 +14% |
| 2020 | $3,728 -11.7% | $324,470 +5% |
| 2019 | $4,221 +3.2% | $309,020 +3% |
| 2018 | $4,092 +6.3% | $300,021 +8% |
| 2017 | $3,849 +5.6% | $277,798 +4% |
| 2016 | $3,646 +8.3% | $267,114 +8% |
| 2015 | $3,365 | $247,329 +3% |
| 2014 | $3,365 | $240,125 +25% |
| 2013 | -- | $192,100 -9.5% |
| 2012 | -- | $212,377 -6% |
| 2011 | -- | $225,934 -2% |
| 2010 | -- | $230,546 -19.9% |
| 2008 | -- | $287,670 -21.5% |
| 2007 | -- | $366,639 -7.2% |
| 2006 | -- | $395,000 +147.5% |
| 2005 | -- | $159,586 +2% |
| 2004 | -- | $156,457 +1.9% |
| 2003 | -- | $153,590 +2% |
| 2002 | -- | $150,580 +2% |
| 2001 | -- | $147,628 +2% |
| 2000 | -- | $144,734 |
Find assessor info on the county website
Neighborhood: Laguna West
Nearby homes
- $499,6003 bd2 ba1.2k sqft2601 Dinwiddie Way, Elk Grove, CA 95758Off Market
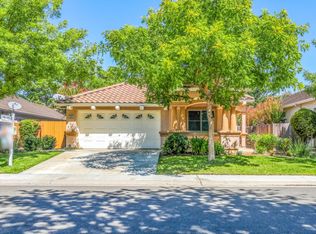
- $590,0004 bd2 ba1.7k sqft2525 Dinwiddie Way, Elk Grove, CA 95758Sold
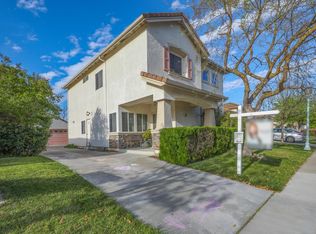
- $625,0004 bd3 ba2k sqft2605 Dinwiddie Way, Elk Grove, CA 95758Sold
- $504,3003 bd2 ba1.2k sqft2521 Dinwiddie Way, Elk Grove, CA 95758Off Market
- $591,4004 bd3 ba2k sqft9156 Rizes Way, Elk Grove, CA 95758Off Market
- $592,2004 bd2 ba2k sqft9160 Rizes Way, Elk Grove, CA 95758Off Market
- $532,2003 bd2 ba1.4k sqft9152 Rizes Way, Elk Grove, CA 95758Off Market
- $498,9003 bd2 ba1.2k sqft9164 Rizes Way, Elk Grove, CA 95758Off Market
Nearby schools
GreatSchools rating
- 7/10Joseph Sims Elementary SchoolGrades: K-6Distance: 0.6 mi
- 4/10Harriet G. Eddy Middle SchoolGrades: 7-8Distance: 3.3 mi
- 7/10Laguna Creek High SchoolGrades: 9-12Distance: 2.6 mi
Get a cash offer in 3 minutes
Find out how much your home could sell for in as little as 3 minutes with a no-obligation cash offer.
Estimated market value
$548,100
Get a cash offer in 3 minutes
Find out how much your home could sell for in as little as 3 minutes with a no-obligation cash offer.
Estimated market value
$548,100
- California
- Sacramento County
- Elk Grove
- 95758
- Laguna West
- 2529 Dinwiddie Way
