Virtually Staged. Welcome to this beautifully maintained, turnkey Begonia home in The Villages of St Charles! This move-in-ready 3-bedroom, 2-bathroom residence features a newer roof (2023) and a newer A/C system (2023), giving you peace of mind for years to come. Enjoy the convenience of a spacious 2-car garage plus a separate golf cart garage — perfect for the active Villages lifestyle. Whether you're heading to the golf course or a neighborhood square, you're always ready to roll. This home has been lovingly cared for and is truly turnkey — just bring your belongings and start living the Florida dream. Located in one of The Villages' most sought-after communities, you'll enjoy world-class amenities right outside your door. BB-Q patio, Front patio, Screened lanai with shades. Don't miss this opportunity — schedule your showing today! BOND paid
For sale
$450,000
2529 Edenville Path, The Villages, FL 32162
3beds
1,856sqft
Single Family Residence
Built in 2011
6,098 Square Feet Lot
$431,300 Zestimate®
$242/sqft
$204/mo HOA
What's special
Screened lanai with shadesSeparate golf cart garageFront patioBb-q patio
- 49 days |
- 811 |
- 35 |
Likely to sell faster than
Zillow last checked:
Listing updated:
Listed by:
Lili Whittington 954-235-4766,
SOUNDINGS, LLC 352-698-6655
Source: Stellar MLS,MLS#: G5113232 Originating MLS: Ocala - Marion
Originating MLS: Ocala - Marion
Facts & features
Interior
Bedrooms & bathrooms
- Bedrooms: 3
- Bathrooms: 2
- Full bathrooms: 2
Rooms
- Room types: Florida Room
Primary bedroom
- Features: Built-in Closet
- Level: First
- Area: 252 Square Feet
- Dimensions: 18x14
Bathroom 2
- Level: First
- Area: 121 Square Feet
- Dimensions: 11x11
Bathroom 3
- Level: First
- Area: 121 Square Feet
- Dimensions: 11x11
Balcony porch lanai
- Level: First
- Area: 252 Square Feet
- Dimensions: 28x9
Dining room
- Level: First
- Area: 120 Square Feet
- Dimensions: 10x12
Kitchen
- Level: First
- Area: 140 Square Feet
- Dimensions: 14x10
Living room
- Level: First
- Area: 289 Square Feet
- Dimensions: 17x17
Heating
- Central
Cooling
- Central Air
Appliances
- Included: Dishwasher, Dryer, Electric Water Heater, Microwave, Range, Refrigerator, Washer
- Laundry: Laundry Room
Features
- Cathedral Ceiling(s), Ceiling Fan(s), High Ceilings, Living Room/Dining Room Combo, Open Floorplan, Primary Bedroom Main Floor, Walk-In Closet(s)
- Flooring: Carpet, Ceramic Tile, Laminate
- Has fireplace: No
Interior area
- Total structure area: 2,728
- Total interior livable area: 1,856 sqft
Video & virtual tour
Property
Parking
- Total spaces: 3
- Parking features: Golf Cart Garage
- Attached garage spaces: 3
Features
- Levels: One
- Stories: 1
- Patio & porch: Enclosed, Front Porch, Porch, Rear Porch
- Exterior features: Irrigation System
Lot
- Size: 6,098 Square Feet
- Residential vegetation: Mature Landscaping
Details
- Parcel number: G04A107
- Zoning: X
- Special conditions: None
Construction
Type & style
- Home type: SingleFamily
- Property subtype: Single Family Residence
Materials
- Concrete
- Foundation: Slab
- Roof: Shingle
Condition
- Completed
- New construction: No
- Year built: 2011
Details
- Builder model: Begonia
Utilities & green energy
- Sewer: Public Sewer
- Water: Public
- Utilities for property: Cable Available, Electricity Available, Sewer Connected, Water Available
Community & HOA
Community
- Features: Clubhouse, Community Mailbox, Deed Restrictions, Dog Park, Fitness Center, Golf Carts OK, Golf, Irrigation-Reclaimed Water
- Pet fee: $0 monthly
- Senior community: Yes
- Subdivision: VILLAGES OF SUMTER
HOA
- Has HOA: No
- Services included: Private Road, Recreational Facilities
- HOA fee: $204 monthly
Location
- Region: The Villages
Financial & listing details
- Price per square foot: $242/sqft
- Tax assessed value: $393,150
- Annual tax amount: $3,555
- Date on market: 6/3/2026
- Cumulative days on market: 50 days
- Listing terms: Cash,Conventional,FHA,USDA Loan,VA Loan
- Ownership: Fee Simple
- Total actual rent: 0
- Electric utility on property: Yes
- Road surface type: Asphalt
Estimated market value
$431,300
$410,000 - $453,000
$2,982/mo
Price history
| Date | Event | Price |
|---|---|---|
| 6/3/2026 | Listed for sale | $450,000+42.9%$242/sqft |
Source:  Stellar MLS #G5113232 Report a problem Stellar MLS #G5113232 Report a problem | ||
| 5/23/2014 | Sold | $315,000+37%$170/sqft |
Source: Public Record Report a problem | ||
| 9/30/2011 | Sold | $229,995$124/sqft |
Source: Public Record Report a problem | ||
Public tax history
| Year | Property taxes | Tax assessment |
|---|---|---|
| 2025 | $3,555 +1.3% | $299,000 +2.9% |
| 2024 | $3,510 +7.1% | $290,580 +3% |
| 2023 | $3,277 +3.1% | $282,120 +3% |
| 2022 | $3,180 -5.3% | $273,910 +3% |
| 2021 | $3,358 -2% | $265,940 +1.4% |
| 2020 | $3,427 | $262,270 +2.3% |
| 2019 | $3,427 -0.1% | $256,380 +1.9% |
| 2018 | $3,430 +10% | $251,600 -0.7% |
| 2017 | $3,119 -3.2% | $253,430 -0.7% |
| 2016 | $3,223 -40% | $255,260 +0.2% |
| 2015 | $5,368 -0.8% | $254,710 +3% |
| 2014 | $5,414 +0.6% | $247,340 +19.2% |
| 2013 | $5,380 | $207,570 +1.7% |
| 2012 | -- | $204,110 +1315.8% |
| 2011 | -- | $14,417 |
Find assessor info on the county website
Monthly payment
Est. payment
Payment breakdown
Explore the cost of this home by adjusting the details. Changes won't be saved.Climate risks
Neighborhood: 32162
Nearby schools
GreatSchools rating
- 8/10Wildwood Elementary SchoolGrades: PK-5Distance: 2.3 mi
- 3/10Wildwood Middle/ High SchoolGrades: 6-12Distance: 2 mi
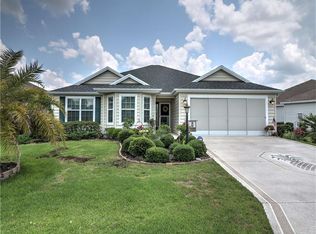
- $405,8003 bd2 ba1.8k sqft2533 Edenville Path, The Villages, FL 32162Off Market
- $300,000-- bd-- ba1.1k sqft2056 Fairview Ln, The Villages, FL 32162Sold
- $279,5002 bd2 ba1.1k sqft2560 Love Ave, The Villages, FL 32162Off Market

- $307,000-- bd-- ba1.1k sqft2556 Love Ave, The Villages, FL 32162Sold
- $270,000-- bd-- ba1.1k sqft2566 Love Ave, The Villages, FL 32162Sold
- $290,6002 bd2 ba1.1k sqft2050 Fairview Ln, The Villages, FL 32162Off Market
- $401,400-- bd-- ba1.6k sqft2541 Edenville Path, The Villages, FL 32162Off Market
- $432,800-- bd-- ba1.5k sqft2528 Edenville Path, The Villages, FL 32162Off Market
A local agent can set up tours, give advice and negotiate with sellers.
A local lender can help you make sure your offer is ready when you are.
Similar homes
- $449,0003 bd2 ba2.1k sqft1979 Rembert Rd, The Villages, FL 32162For Sale
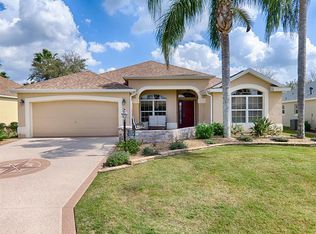
 MLS ID #G5112569, Sally Love, SALLY LOVE REAL ESTATE. Stellar MLS
 - $450,0003 bd2 ba2k sqft17946 SE 87th Melrose Ct, The Villages, FL 32162For Sale
 MLS ID #G5114963, Michelle Luukko, REALTY EXECUTIVES IN THE VILLAGES. Stellar MLS
 - $500,0003 bd2 ba1.9k sqft2311 Glade Run, The Villages, FL 32162For Sale
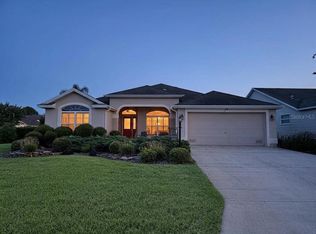 MLS ID #OM728211, Garrett Huffman, EXP REALTY LLC. Stellar MLS
 - $369,9003 bd2 ba1.5k sqft1521 Hollyberry Pl, The Villages, FL 32162For Sale
 MLS ID #G5110807, Kim Coffer, SALLY LOVE REAL ESTATE. Stellar MLS
 - $354,9003 bd2 ba1.3k sqft2000 Goldenrod Ct, The Villages, FL 32162For SaleMLS ID #G5108940, Jana Raber, REALTY EXECUTIVES IN THE VILLAGES. Stellar MLS
- $428,0003 bd2 ba1.8k sqft375 Simpson St, The Villages, FL 32162For SaleMLS ID #P4935705, Daniel Hut, HUT REALTY, LLC. Stellar MLS
- $354,9003 bd2 ba1.5k sqft858 Astor Way, The Villages, FL 32162For SaleMLS ID #G5113574, Lili Whittington, SOUNDINGS, LLC. Stellar MLS
- $539,0003 bd2 ba1.9k sqft2679 Lantana Ave, The Villages, FL 32162For SaleMLS ID #G5108865, Terri Edwards, REALTY EXECUTIVES IN THE VILLAGES. Stellar MLS
- $495,0003 bd2 ba1.9k sqft3332 Dalkeith Ter, The Villages, FL 32163For SaleMLS ID #G5110936, Karla Mason, REALTY EXECUTIVES IN THE VILLAGES. Stellar MLS
- $395,0003 bd2 ba1.5k sqft2565 Lindewood St, The Villages, FL 32163For SaleMLS ID #G5113445, John Burgfechtel, EXP REALTY LLC. Stellar MLS
- $427,0003 bd2 ba2k sqft16946 SE 93rd Cuthbert Cir, The Villages, FL 32162For SaleMLS ID #OM711180, Dan McNulty, DANIEL J MCNULTY PLLC LLC. Stellar MLS
- $315,0003 bd2 ba1.5k sqft9671 SE 168th Maplesong Ln, The Villages, FL 32162For Sale By Owner
- $560,0003 bd3 ba2k sqft1967 Flowersville Pl, The Villages, FL 32163For SaleMLS ID #G5115121, Scout Eveleth, REALTY EXECUTIVES IN THE VILLAGES. Stellar MLS
- $329,9002 bd2 ba1.1k sqft1648 Abasco Ct, The Villages, FL 32162For SaleMLS ID #TB8508059, Jonathan Minerick, HOMECOIN.COM. Stellar MLS
- $435,0003 bd2 ba1.8k sqft1109 Saldivar Rd, The Villages, FL 32159For SaleMLS ID #G5108156, William Peck, COLDWELL BANKER REALTY. Stellar MLS
- $339,9002 bd2 ba1.1k sqft2382 Othello Ct, The Villages, FL 32162For SaleMLS ID #OM725096, Cory Freilich, RE/MAX PREMIER REALTY. Stellar MLS
- $439,0003 bd2 ba2.1k sqft16887 SE 110th Court Rd, Summerfield, FL 34491For SaleMLS ID #G5113234, Cindy Steinemann, RE/MAX PREMIER REALTY LADY LK. Stellar MLS
- $550,0003 bd2 ba1.4k sqft8641 SE 168th Kittredge Loop, The Villages, FL 32162For SaleMLS ID #G5109799, Sara Chase, LPT REALTY, LLC. Stellar MLS
- $649,0003 bd2 ba1.9k sqft2875 Rain Lily Loop, The Villages, FL 32163For SaleMLS ID #G5114985, Scott Hubbard, WORTH CLARK REALTY. Stellar MLS
- $265,0002 bd2 ba1.1k sqft1626 Gibbes Way, The Villages, FL 32162For SaleMLS ID #G5110521, Frances Pierce PA, REALTY EXECUTIVES IN THE VILLAGES. Stellar MLS
