Beautifully maintained home situated in a highly desirable location within an established neighborhood. This property features wood-look vinyl flooring in the main living areas and tile in the entry, kitchen, laundry room, and bathrooms.
The spacious great room offers a vaulted ceiling with a fireplace, and an abundance of natural light from large windows—creating an inviting and functional living space. The kitchen is well-appointed with a travertine backsplash and adjoining breakfast area.
The primary suite includes an updated bathroom, providing a comfortable and refreshed retreat.
The garage is equipped with built-in cabinetry, a dedicated work area, sink, and overhead lighting—ideal for storage and versatility.
The backyard offers a peaceful setting with a covered, decked patio overlooking a greenbelt and creek, providing both privacy and a relaxing outdoor environment. Back fence open up to the rest of the property.
New paint throughout house.
Fiber optic cable installed in the neighborhood in March 2026
6 miles (11 mins door to door) to Lockheed Martin Plant.
Sold
Price Unknown
2529 Ensenada Ln, Fort Worth, TX 76108
3beds
1,565sqft
Single Family Residence
Built in 2002
9,147 Square Feet Lot
$264,400 Zestimate®
$--/sqft
$2,035 Estimated rent
Home value
$264,400
$249,000 - $283,000
$2,035/mo
Zestimate® history
Owner options
List your home for rent
$2,035/mo
Rent Zestimate®
Find your next renter with Zillow Rental Manager. Plus, with online applications, you can quickly screen prospective tenants – for free.
$2,035/mo
Rent Zestimate®
Refinance and save
Refinancing to a lower rate could help reduce your monthly payments and save thousands over the life of the loan.
Explore your selling options
Work with a Zillow partner agent
Leverage their expertise and Zillow's premium Showcase listings to get your home seen by more buyers.
Get startedList with your own agent
Get your home in front of millions of buyers by listing it on Zillow.
Learn how to do itSell it yourself
Take full control of how buyers see your home on Zillow by listing For Sale by Owner (FSBO).
List your homeWhat's special
New paint throughout houseCovered decked patioSpacious great roomVaulted ceilingTravertine backsplashAdjoining breakfast area
Zillow last checked:
Listing updated:
Listed by:
Lance De Los Santos 0750824 888-455-6040,
Fathom Realty LLC 888-455-6040
Bought with:
Paul Casey, 0742283
Keller Williams Heritage West
Source: NTREIS,MLS#: 21212737
Facts & features
Interior
Bedrooms & bathrooms
- Bedrooms: 3
- Bathrooms: 2
- Full bathrooms: 2
Primary bedroom
- Features: Walk-In Closet(s)
- Level: First
- Dimensions: 17 x 12
Bedroom
- Level: First
- Dimensions: 12 x 10
Bedroom
- Level: First
- Dimensions: 12 x 13
Dining room
- Level: First
- Dimensions: 12 x 8
Kitchen
- Features: Pantry
- Level: First
- Dimensions: 10 x 13
Living room
- Features: Fireplace
- Level: First
- Dimensions: 15 x 14
Heating
- Central, Fireplace(s)
Cooling
- Central Air
Appliances
- Included: Some Gas Appliances, Dishwasher, Gas Cooktop, Disposal, Gas Water Heater, Microwave, Plumbed For Gas
Features
- Dry Bar, Decorative/Designer Lighting Fixtures, Eat-in Kitchen, High Speed Internet, Pantry, Vaulted Ceiling(s), Walk-In Closet(s)
- Has basement: No
- Number of fireplaces: 1
- Fireplace features: Living Room
Interior area
- Total interior livable area: 1,565 sqft
Property
Parking
- Total spaces: 2
- Parking features: Concrete
- Attached garage spaces: 2
Features
- Levels: One
- Stories: 1
- Pool features: None
- Waterfront features: Creek
Lot
- Size: 9,147 Square Feet
- Dimensions: 50 x 166
Details
- Additional structures: Shed(s)
- Parcel number: 07628358
Construction
Type & style
- Home type: SingleFamily
- Architectural style: Detached
- Property subtype: Single Family Residence
Materials
- Foundation: Slab
- Roof: Composition
Condition
- Year built: 2002
Utilities & green energy
- Sewer: Public Sewer
- Water: Public
- Utilities for property: Electricity Connected, Natural Gas Available, Sewer Available, Water Available
Community & HOA
Community
- Security: Smoke Detector(s)
- Subdivision: Little Chapel Creek
HOA
- Has HOA: No
Location
- Region: Fort Worth
Financial & listing details
- Tax assessed value: $231,485
- Annual tax amount: $1,391
- Date on market: 3/26/2026
- Cumulative days on market: 138 days
- Listing terms: Cash,Conventional,FHA,Texas Vet,VA Loan
- Exclusions: washer/dryer/Refrigerator/wrought iron pieces in backyard/all birdbaths
Price history
| Date | Event | Price |
|---|---|---|
| 9/4/2026 | Sold | -- |
Source: NTREIS #21212737 Report a problem | ||
| 8/19/2026 | Pending sale | $274,995$176/sqft |
Source: NTREIS #21212737 Report a problem | ||
| 8/11/2026 | Contingent | $274,995$176/sqft |
Source: NTREIS #21212737 Report a problem | ||
| 8/10/2026 | Listed for sale | $274,995$176/sqft |
Source: NTREIS #21212737 Report a problem | ||
| 8/5/2026 | Contingent | $274,995$176/sqft |
Source: NTREIS #21212737 Report a problem | ||
| 6/15/2026 | Price change | $274,995-3.5%$176/sqft |
Source: NTREIS #21212737 Report a problem | ||
| 6/13/2026 | Price change | $284,995-1.7%$182/sqft |
Source: NTREIS #21212737 Report a problem | ||
| 3/26/2026 | Listed for sale | $290,000+70.7%$185/sqft |
Source: NTREIS #21212737 Report a problem | ||
| 3/30/2017 | Listing removed | $169,900$109/sqft |
Source: Virginia Cook, REALTORS #13553560 Report a problem | ||
| 3/15/2017 | Pending sale | $169,900$109/sqft |
Source: Virginia Cook, REALTORS #13553560 Report a problem | ||
| 3/9/2017 | Listed for sale | $169,900+17.3%$109/sqft |
Source: Virginia Cook, REALTORS #13553560 Report a problem | ||
| 7/23/2015 | Sold | -- |
Source: Agent Provided Report a problem | ||
| 7/2/2015 | Pending sale | $144,900$93/sqft |
Source: DFWHomeseeker.com #13173831 Report a problem | ||
| 6/17/2015 | Listed for sale | $144,900$93/sqft |
Source: DFWHomeseeker.com #13173831 Report a problem | ||
Public tax history
| Year | Property taxes | Tax assessment |
|---|---|---|
| 2025 | $1,391 -36% | $231,485 -9.1% |
| 2024 | $2,172 | $254,633 +2% |
| 2023 | -- | $249,640 +2.9% |
| 2022 | $3,549 +1.3% | $242,688 +19.3% |
| 2021 | $3,503 +5.4% | $203,446 +16% |
| 2020 | $3,323 -18.1% | $175,377 |
| 2019 | $4,059 +2.4% | $175,377 +5.7% |
| 2018 | $3,965 +9.3% | $165,905 +9.5% |
| 2017 | $3,630 +9.1% | $151,558 +10.3% |
| 2016 | $3,327 | $137,465 +17.4% |
| 2015 | -- | $117,066 +4.2% |
| 2014 | -- | $112,400 +3.2% |
| 2013 | -- | $108,900 +3.5% |
| 2012 | -- | $105,200 -3.9% |
| 2011 | -- | $109,500 +2.3% |
| 2010 | -- | $107,000 -1% |
| 2009 | -- | $108,100 -5.7% |
| 2008 | -- | $114,600 +5.1% |
| 2007 | -- | $109,000 +0.8% |
| 2006 | -- | $108,100 |
| 2005 | -- | $108,100 +2.6% |
| 2004 | -- | $105,400 -0.8% |
| 2003 | -- | $106,300 +730.6% |
| 2002 | -- | $12,798 |
| 2001 | -- | $12,798 |
Find assessor info on the county website
Neighborhood: Chapel Creek
Nearby homes
- $221,0003 bd2 ba1.1k sqft2525 Ensenada Ln, Fort Worth, TX 76108Off Market
- $294,7004 bd2 ba1.7k sqft2601 Ensenada Ln, Fort Worth, TX 76108Off Market
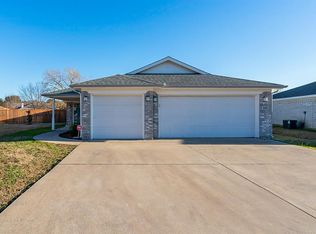
- $255,4003 bd2 ba1.6k sqft2521 Ensenada Ln, Fort Worth, TX 76108Off Market

- $245,5003 bd2 ba1.2k sqft2605 Ensenada Ln, Fort Worth, TX 76108Off Market
- $265,1003 bd2 ba1.4k sqft2517 Ensenada Ln, Fort Worth, TX 76108Off Market
- $--3 bd2 ba1.4k sqft2630 Brea Canyon Rd, Fort Worth, TX 76108Sold
- $248,400-- bd-- ba1.4k sqft2630 Brea Canyon Rd, Fort Worth, TX 76108Off Market
- $245,4003 bd2 ba1.3k sqft2634 Brea Canyon Rd, Fort Worth, TX 76108Off Market
Nearby schools
GreatSchools rating
- 5/10Waverly Park Elementary SchoolGrades: PK-5Distance: 2.7 mi
- 3/10Leonard Middle SchoolGrades: 6-8Distance: 2.4 mi
- 2/10Western Hills High SchoolGrades: 9-12Distance: 3.3 mi
Schools provided by the listing agent
- Elementary: Waverlypar
- Middle: Leonard
- High: Westn Hill
- District: Fort Worth ISD
Source: NTREIS. This data may not be complete. We recommend contacting the local school district to confirm school assignments for this home.
Get a cash offer in 3 minutes
Find out how much your home could sell for in as little as 3 minutes with a no-obligation cash offer.
Estimated market value
$264,400
Get a cash offer in 3 minutes
Find out how much your home could sell for in as little as 3 minutes with a no-obligation cash offer.
Estimated market value
$264,400
- Texas
- Tarrant County
- Fort Worth
- 76108
- Chapel Creek
- 2529 Ensenada Ln
