Welcome to 2529 4 Mile Rd NW! Set on 1.56 acres in Alpine Township with Indian Mill Creek winding through the property, this 1957 stone ranch is a true mid-century modern, thoughtfully updated while keeping the clean lines and indoor-outdoor feel that define the era. The 3 bed, 1 bath home offers 1,644 sq ft of single-level living, with vaulted tongue-and-groove ceilings, exposed beams, and walls of floor-to-ceiling glass that frame views of mature trees and the creek beyond. Hardwood floors flow through the living, dining, and bedroom areas.
The kitchen is made for gathering, with a long island with seating, white flat-panel cabinetry, stainless appliances, a bar fridge, and hexagon tile flooring, all set against a striking charcoal accent wall. A floor-to-ceiling stone fireplace anchors the dining area, with main-floor laundry tucked neatly beside it. Each bedroom features ribbon windows that bring in natural light, and the bathroom features real tile. Out back, a concrete patio with a hot tub sits behind a horizontal slat privacy fence, opening onto a spacious yard with a stone fire pit, mature trees, and 20 ft of private creek frontage. Additional highlights include a NEW roof, an attached 2-stall garage, a circular paved driveway, central air, and Kenowa Hills schools, all just minutes from Walker and Grand Rapids. A rare opportunity to own a classic mid-century home with room to breathe! Schedule a showing today and make this house your home!
Active
$359,900
2529 Four Mile Rd NW, Grand Rapids, MI 49544
2beds
1,644sqft
Single Family Residence
Built in 1957
1.56 Acres Lot
$350,700 Zestimate®
$219/sqft
$-- HOA
What's special
Mature treesHorizontal slat privacy fenceLong island with seatingNew roofVaulted tongue-and-groove ceilingsBathroom features real tileCentral air
- 7 days
- 7,802
- 989
Zillow last checked:
Listing updated:
Listed by:
Elijah N Meschke 616-690-7809,
United Realty Services LLC 616-965-2304
Source: MichRIC,MLS#: 26059772
Facts & features
Interior
Bedrooms & bathrooms
- Bedrooms: 2
- Bathrooms: 1
- Full bathrooms: 1
- Main level bedrooms: 2
Heating
- Forced Air
Cooling
- Central Air
Appliances
- Included: Bar Fridge, Dishwasher, Dryer, Microwave, Oven, Range, Refrigerator, Washer
- Laundry: Main Level
Features
- Eat-in Kitchen
- Flooring: Tile, Wood
- Basement: Slab
- Number of fireplaces: 1
- Fireplace features: Living Room
Interior area
- Total structure area: 1,644
- Total interior livable area: 1,644 sqft
Property
Parking
- Total spaces: 2
- Parking features: Garage Faces Front, Garage Door Opener, Attached
- Garage spaces: 2
Features
- Stories: 1
- Has spa: Yes
- Spa features: Hot Tub Spa
- On waterfront: Yes
- Waterfront features: Stream/Creek
- Body of water: Indian Mill Creek
Lot
- Size: 1.56 Acres
- Dimensions: 220 x 280
- Features: Level, Sidewalk
Details
- Parcel number: 410933400005
- Zoning description: Residential
Construction
Type & style
- Home type: SingleFamily
- Architectural style: Mid-Century Modern,Ranch
- Property subtype: Single Family Residence
Materials
- Stone
- Roof: Asphalt
Condition
- New construction: No
- Year built: 1957
Utilities & green energy
- Sewer: Septic Tank
- Water: Well
Community & HOA
Location
- Region: Grand Rapids
Financial & listing details
- Price per square foot: $219/sqft
- Tax assessed value: $137,415
- Annual tax amount: $4,072
- Date on market: 11/11/2026
- Listing terms: Cash,FHA,VA Loan,MSHDA,Conventional
- Road surface type: Paved
Estimated market value
$350,700
$333,000 - $368,000
$1,979/mo
Price history
| Date | Event | Price |
|---|---|---|
| 11/11/2026 | Listed for sale | $359,900+35.8%$219/sqft |
Source:  MichRIC #26059772 Report a problem | ||
| 7/10/2026 | Sold | $265,000-20.9%$161/sqft |
Source: Public Record Report a problem | ||
| 1/6/2024 | Listing removed | $334,900-4.6%$204/sqft |
Source:  Realcomp II #65021103719 Report a problem | ||
| 9/7/2022 | Sold | $351,000+8%$214/sqft |
Source: MichRIC #22029456 Report a problem | ||
| 7/16/2022 | Pending sale | $324,900$198/sqft |
Source: MichRIC #22029456 Report a problem | ||
| 7/14/2022 | Listed for sale | $324,900+11.6%$198/sqft |
Source: MichRIC #22029456 Report a problem | ||
| 12/6/2021 | Sold | $291,000-13.1%$177/sqft |
Source: Public Record Report a problem | ||
| 10/3/2021 | Pending sale | $334,900$204/sqft |
Source: MichRIC #21103719 Report a problem | ||
| 9/14/2021 | Price change | $334,900-8.2%$204/sqft |
Source: MichRIC #21103719 Report a problem | ||
| 9/2/2021 | Listed for sale | $364,900+46%$222/sqft |
Source: MichRIC #21103719 Report a problem | ||
| 7/24/2020 | Sold | $250,000+9.2%$152/sqft |
Source: Public Record Report a problem | ||
| 6/15/2020 | Price change | $229,000-0.4%$139/sqft |
Source: Keller Williams Realty Rivertown #20021546 Report a problem | ||
| 6/15/2020 | Pending sale | $229,900$140/sqft |
Source: Keller Williams Realty Rivertown #20021546 Report a problem | ||
| 6/12/2020 | Listed for sale | $229,900$140/sqft |
Source: Keller Williams Realty Rivertown #20021546 Report a problem | ||
| 3/19/2017 | Listing removed | $1,450$1/sqft |
Source: Owner Report a problem | ||
| 2/28/2017 | Listed for rent | $1,450$1/sqft |
Source: Owner Report a problem | ||
Public tax history
| Year | Property taxes | Tax assessment |
|---|---|---|
| 2026 | $3,979 +2.5% | $159,900 +1% |
| 2025 | $3,880 | $158,300 +6.1% |
| 2024 | -- | $149,200 +39.2% |
| 2021 | $3,935 | $107,200 +11.7% |
| 2020 | $3,935 | $96,000 +11.8% |
| 2019 | $3,935 | $85,900 |
| 2018 | -- | $85,900 +17.7% |
| 2017 | $1,540 | $73,000 +3.8% |
| 2016 | $1,540 | $70,300 |
| 2015 | $1,540 | $70,300 +20.8% |
| 2013 | -- | $58,200 -10% |
| 2011 | -- | $64,700 -9.5% |
| 2010 | -- | $71,500 -7.3% |
| 2009 | -- | $77,100 -7.6% |
| 2007 | -- | $83,400 +25% |
| 2006 | -- | $66,717 +3.7% |
| 2005 | -- | $64,337 +3.3% |
| 2004 | -- | $62,282 +6.2% |
| 2002 | -- | $58,635 +3.2% |
| 2001 | -- | $56,817 |
Find assessor info on the county website
Monthly payment
Est. payment
Payment breakdown
Explore the cost of this home by adjusting the details. Changes won't be saved.Climate risks
Neighborhood: 49544
- $262,9003 bd1 ba1.9k sqft2494 Four Mile Rd NW, Grand Rapids, MI 49544Off Market

- $341,7003 bd2 ba3.3k sqft2476 Four Mile Rd NW, Grand Rapids, MI 49544Off Market
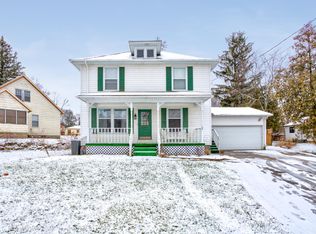
- $221,0003 bd1 ba1.3k sqft3597 Walker Ave NW, Grand Rapids, MI 49544Sold

- $280,1002 bd2 ba-- sqft3593 Walker Ave NW, Grand Rapids, MI 49544Off Market
Similar homes
- $329,9903 bd2 ba2.1k sqft1375 Three Mile Rd NW, Grand Rapids, MI 49544For Sale

 MLS ID #26058475, Ryan M Prichard, Glover Agency. MichRIC
- $350,0003 bd2 ba1.6k sqft178 Mabel St NW, Comstock Park, MI 49321For Sale
 MLS ID #26060412, Vanessa Alt, Coldwell Banker Schmidt Realtors. MichRIC
- $--3 bd2 ba1.5k sqft5645 Bristol Ave NW, Comstock Park, MI 49321Auction
 Auction.com 2
- $359,9003 bd1 ba1.6k sqft748 Ferndale Ave NW, Grand Rapids, MI 49534For Sale
 MLS ID #26059856, Andrew Ingram, Weichert REALTORS Plat (Main). MichRIC
- $369,0003 bd2 ba1.8k sqft2228 Wilson Ave NW, Grand Rapids, MI 49534For SaleMLS ID #26059187, Reichen Beaver, Greenridge Realty Holland. MichRIC
- $375,0005 bd3 ba1.6k sqft579 Springfield St NW, Comstock Park, MI 49321For SaleMLS ID #26059968, Shaune VanDyke, Five Star Real Estate (Courtland). MichRIC
- $317,0003 bd2 ba1.5k sqft2535 Powers Ave NW, Grand Rapids, MI 49544For SaleMLS ID #26048874, Barbara J Buist, Five Star Real Estate (Main). MichRIC
- $350,0003 bd2 ba1.3k sqft1779 Kinney Ave NW, Grand Rapids, MI 49534For SaleMLS ID #26057311, Larry E Martin, Keller Williams Realty Rivertown. MichRIC
- $364,9003 bd2 ba1.6k sqft2463 Kinney Ave NW, Grand Rapids, MI 49534For SaleMLS ID #26035583, Javier Rodriguez, Lake Michigan Realty Mgmt. MichRIC
- $345,0003 bd2 ba2.2k sqft3723 Coit Ave NE, Grand Rapids, MI 49525For SaleMLS ID #26060581, Karen Storms, RE/MAX of Grand Rapids (Stndl). MichRIC
- $325,0002 bd2 ba1k sqft4833 Wakefield Ave NE, Comstock Park, MI 49321For SaleMLS ID #26046474, Lindsey Dykstra, Five Star Real Estate (Courtland). MichRIC
- $349,9003 bd2 ba1.9k sqft1568 Gridley Ave NW, Grand Rapids, MI 49534For SaleMLS ID #26056087, Brian H Boven, Five Star Real Estate (Courtland). MichRIC
- $379,9004 bd3 ba1.8k sqft1575 Mullins Ave NW, Grand Rapids, MI 49534For SaleMLS ID #26053833, David P Kooistra, Apex Realty Group. MichRIC
- $389,9003 bd2 ba1.6k sqft225 Sunset Hills Ave NW, Grand Rapids, MI 49534For SaleMLS ID #26056910, Brian T DeSmit, Apex Realty Group. MichRIC
- $329,0004 bd2 ba2.1k sqft1559 Laughlin Dr NW, Grand Rapids, MI 49504For SaleMLS ID #26052505, Bradley Takens, Rogers Neighborhood Realty. MichRIC
- $347,9003 bd3 ba1.6k sqft1071 Bristol Ave NW, Grand Rapids, MI 49504For SaleMLS ID #26047802, Jesse Scheidel, EXP Realty (Grand Rapids). MichRIC
- $329,9003 bd2 ba1.3k sqft1897 Manning Ave NW, Grand Rapids, MI 49534For SaleMLS ID #26050774, James Hocking, Smallegan Real Estate. MichRIC
- $299,9002 bd1 ba1k sqft647 Comstock Blvd NE, Grand Rapids, MI 49505For SaleMLS ID #26060214, Reagan L Stickney, Polaris Real Estate LLC. MichRIC
- $480,0004 bd2 ba1.9k sqft3565 Bayberry Dr NW, Grand Rapids, MI 49544For SaleMLS ID #26055232, Doug F Takens, Independence Realty (Main). MichRIC
