Welcome to 2529 Hollers Ave.! This wonderful 2-family home sits right on the Bronx/Westchester border and is perfect for the extended family, or an income-producing apartment. As soon as you step inside this meticulously maintained home, you'll be greeted by a welcoming entryway that leads to the lower-level apartment, featuring a bright bedroom, open kitchen/living room combo, and a full bathroom. Heading to the second floor, you will find a beautiful apartment with gleaming hardwood floors. This level includes a powder room, a large living room, a modern kitchen, and a dining area. On the third level, there are 3 bedrooms and a full bath. This apartment also boasts hardwood floors, stainless steel appliances, granite counters, and more! Step out from the dining area and relax on the enclosed porch, take a dip in the refreshing pool or BBQ on the deck. The rear yard is also fenced-in for privacy. This home offers so much, there's even driveway parking. Plus you're just minutes from Boston Post Road, Hutchinson River Parkway, and the New England Thruway. Close to shopping, restaurants, and so much more. Nothing to do here, but move it - don't let this opportunity slip by. Come make this your new home today!
Sold for $775,000
$775,000
2529 Hollers Avenue, Bronx, NY 10475
4beds
1,836sqft
Duplex, Multi Family
Built in 1965
-- sqft lot
$860,800 Zestimate®
$422/sqft
$3,344 Estimated rent
Home value
$860,800
$818,000 - $912,000
$3,344/mo
Zestimate® history
Owner options
List your home for rent
$3,344/mo
Rent Zestimate®
Find your next renter with Zillow Rental Manager. Plus, with online applications, you can quickly screen prospective tenants – for free.
$3,344/mo
Rent Zestimate®
Refinance and save
$4,730/mo
Est. payment
Refinancing to a lower rate could help reduce your monthly payments and save thousands over the life of the loan.
$4,730/mo
Est. payment
Explore your selling options
Work with a Zillow partner agent
Leverage their expertise and Zillow's premium Showcase listings to get your home seen by more buyers.
Get startedList with your own agent
Get your home in front of millions of buyers by listing it on Zillow.
Learn how to do itSell it yourself
Take full control of how buyers see your home on Zillow by listing For Sale by Owner (FSBO).
List your homeWhat's special
Zillow last checked:
Listing updated:
Listed by:
Lisa Bucolo 914-299-1422,
Houlihan Lawrence Inc. 914-962-4900
Bought with:
Paola M. Maldonado Lugo, 10401366608
Motivated Access Realty Corp.
Source: OneKey® MLS as distributed by MLS GRID,MLS#: H6305992
Facts & features
Interior
Bedrooms & bathrooms
- Bedrooms: 4
- Bathrooms: 3
- Full bathrooms: 2
- 1/2 bathrooms: 1
Heating
- Baseboard
Cooling
- Wall/Window Unit(s)
Appliances
- Included: Gas Water Heater
Features
- Eat-in Kitchen, Entrance Foyer, First Floor Bedroom, Granite Counters
- Flooring: Carpet, Hardwood
- Has basement: No
- Attic: None
Interior area
- Total structure area: 1,836
- Total interior livable area: 1,836 sqft
Property
Parking
- Total spaces: 1
- Parking features: Driveway, On Street
- Has uncovered spaces: Yes
Features
- Patio & porch: Deck, Patio
- Pool features: Above Ground
- Fencing: Fenced
Lot
- Size: 1,525 Square Feet
- Features: Near Public Transit, Near Shops
Details
- Parcel number: 056550152
Construction
Type & style
- Home type: MultiFamily
- Property subtype: Duplex, Multi Family
- Attached to another structure: Yes
Materials
- Brick
Condition
- Actual
- Year built: 1965
Utilities & green energy
- Gas: Separate Gas Meters: 2
- Sewer: Public Sewer
- Water: Public
- Utilities for property: Trash Collection Public
Community & HOA
Community
- Security: Security System
HOA
- Has HOA: No
- Amenities included: Trash
Location
- Region: Bronx
Financial & listing details
- Price per square foot: $422/sqft
- Tax assessed value: $559,000
- Annual tax amount: $5,446
- Date on market: 5/12/2024
- Listing agreement: Exclusive Right To Sell
Price history
| Date | Event | Price |
|---|---|---|
| 9/6/2024 | Sold | $775,000$422/sqft |
Source:  OneKey® MLS as distributed by MLS GRID #H6305992 Report a problem OneKey® MLS as distributed by MLS GRID #H6305992 Report a problem | ||
| 7/11/2024 | Pending sale | $775,000$422/sqft |
Source: OneKey® MLS as distributed by MLS GRID #H6305992 Report a problem | ||
| 6/6/2024 | Price change | $775,000-3%$422/sqft |
Source: OneKey® MLS as distributed by MLS GRID #H6305992 Report a problem | ||
| 5/12/2024 | Listed for sale | $799,000$435/sqft |
Source: OneKey® MLS as distributed by MLS GRID #H6305992 Report a problem | ||
Public tax history
| Year | Property taxes | Tax assessment |
|---|---|---|
| 2025 | $5,735 +6% | $43,260 +11.4% |
| 2024 | $5,411 +4.8% | $38,820 +15.7% |
| 2023 | $5,162 | $33,540 +5.5% |
| 2022 | -- | $31,800 +4.5% |
| 2021 | -- | $30,420 -9.5% |
| 2020 | $4,741 +6.4% | $33,600 +13.1% |
| 2019 | $4,456 +0.6% | $29,700 +40.2% |
| 2018 | $4,431 -9% | $21,180 -11.3% |
| 2017 | $4,868 +11.8% | $23,880 +2.3% |
| 2016 | $4,356 | $23,340 -5.4% |
| 2015 | $4,356 +55.6% | $24,660 |
| 2014 | $2,800 | $24,660 +5.2% |
| 2013 | -- | $23,444 +6% |
| 2012 | -- | $22,118 |
| 2011 | -- | $22,118 +0.8% |
| 2010 | -- | $21,950 +6% |
| 2009 | -- | $20,708 +6% |
| 2008 | -- | $19,537 +6% |
| 2007 | -- | $18,432 |
| 2006 | -- | $18,432 +0.8% |
| 2005 | -- | $18,292 +6% |
| 2004 | -- | $17,257 +6% |
| 2003 | -- | $16,281 +6% |
| 2002 | -- | $15,360 |
| 2001 | -- | $15,360 +0.8% |
| 2000 | -- | $15,244 |
Find assessor info on the county website
Neighborhood: Eastchester
Nearby homes
- $--1 bd1 ba-- sqft2529 Hollers Ave #1, Bronx, NY 10475Off Market

- $800,000-- bd-- ba-- sqft2531 Hollers Ave, Bronx, NY 10475Sold
- $719,400-- bd-- ba1.8k sqft2527 Hollers Ave, Bronx, NY 10475Off Market
- $755,7004 bd3 ba1.8k sqft2533 Hollers Ave, Bronx, NY 10475Off Market
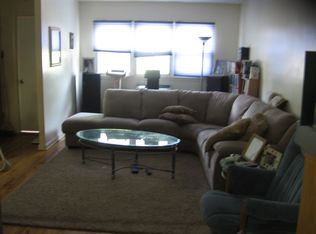
- $730,900-- bd-- ba1.8k sqft2525 Hollers Ave, Bronx, NY 10475Off Market
- $719,400-- bd-- ba1.8k sqft2523 Hollers Ave, Bronx, NY 10475Off Market
- $800,2004 bd-- ba1.8k sqft2535 Hollers Ave, Bronx, NY 10475Off Market
- $--4 bd1 ba1.8k sqft2535 Hollers Ave #2, Bronx, NY 10475Off Market
Nearby schools
GreatSchools rating
- 4/10Cornerstone Academy For Social ActionGrades: PK-5Distance: 0.7 mi
- 3/10Bronx Alliance Middle SchoolGrades: 6-8Distance: 1.1 mi
- 3/10Harry S Truman High SchoolGrades: 9-12Distance: 1.2 mi
Schools provided by the listing agent
- Elementary: Contact Agent
- Middle: Contact Agent
- High: Contact Agent
Source: OneKey® MLS as distributed by MLS GRID. This data may not be complete. We recommend contacting the local school district to confirm school assignments for this home.
- New York
- Bronx County
- New York
- 10475
- Bronx
- Eastchester
- 2529 Hollers Avenue
Nearby cities
Nearby neighborhoods
Nearby zip codes
Other New York Topics
