WELCOME! This home was masterfully designed by renowned Oklahoma Architect, Raymond R. Carter. The impeccable attention to detail and timeless architecture is seen throughout the home. Nestled on a tree lined street in a peaceful neighborhood, this home presents living spaces that blend elegance with casual living. Upon entering into the foyer, you will instantly be in awe with all of the fine wood craftmanship from the beautiful Oak stained floors to the unique hand scraped ceiling. Step down into the living area filled with warmth and character from the impressive stone fireplace and rich oak floors. The appearance and manner of this welcoming space is worthy of the finest entertaining and or relaxed family gatherings. Adjacent to the living area is the large sunlit dining area with large paned glass windows and two doors that lead out to the exterior patio offering visuals of the tranquil wooded green belt area. Now to the "the heart of the home", the kitchen, it is where your day begins and the most used room in the house, this kitchen is well appointed with built in double wall ovens and a countertop range, dishwasher, a center island for the family hub to gather around, not to mention great work space for cooking those culinary meals, but most of all its where the best memories are made. There are also two large walk-in pantries with extensive storage to hold all of your cooking and food items. There is a powder room and utility room around the corner from the kitchen. Enjoy the office with built in bookshelves on every wall and a large window, it is located just down the hall from the Primary bedroom. The spacious primary bedroom suite with gas log fireplace and setting area is located next to the charming screened in porch for those quiet morning's with coffee and your favorite book. The full adjoining bathroom has two enormous walk in closets with shelving and drawers to keep life in order (one is built as a safe room), double vanities, jacuzzi tub and walk in shower. The upper story consists of two guest bedrooms each with their own bath, each have ample closet storage, one of the bedrooms being very large and could easily accommodate two King sized beds if need be. Plus there is a walk-in storage closet off the upstairs hallway. This home has an abundance of storage space up and down. The exterior backyard features a walled stone fence over looking the common green belt area, there is also a gazebo in the backyard area. .Other exterior features are the following: New 50 yr impact shingle, sprinkler system, guttering and circle driveway. This wonderful one owner custom home has been filled with family and love for many years. Don't miss the opportunity to enjoy everything it has to offer!
For sale
Price cut: $54.9K (9/18)
$395,000
2529 Homestead Rd, Enid, OK 73703
3beds
3,634sqft
Single Family Residence
Built in 1981
-- sqft lot
$386,500 Zestimate®
$109/sqft
$-- HOA
What's special
Sprinkler systemUtility roomWalk in showerCharming screened in porchUnique hand scraped ceilingFull adjoining bathroomSpacious primary bedroom suite
- 198 days
- 279
- 13
Zillow last checked:
Listing updated:
Listed by:
Patty Probasco 580-548-4646,
Coldwell Banker Realty III, LLC
Source: Northwest Oklahoma AOR,MLS#: 20260255
Facts & features
Interior
Bedrooms & bathrooms
- Bedrooms: 3
- Bathrooms: 4
- Full bathrooms: 3
- 1/2 bathrooms: 1
Dining room
- Features: Living/Dining Combo
Basement
- Area: 0
Heating
- Central, Zoned, Fireplace(s)
Cooling
- Electric, Zoned
Appliances
- Included: Electric Oven/Range, Dishwasher, Disposal, Refrigerator
Features
- Ceiling Fan(s), Solid Surface Countertop, Pantry, Kitchen Island, Entrance Foyer, Formal Living, Downstairs Bedroom, Safe Room
- Flooring: Some Carpeting, Hardwood, Ceramic Tile
- Windows: Drapes/Curtains/Partial, Shades/Blinds
- Basement: None
- Has fireplace: Yes
- Fireplace features: Living Room, Gas Starter, 2 Fireplaces, Gas Log, Fireplace Screen
Interior area
- Total interior livable area: 3,634 sqft
- Finished area above ground: 3,634
- Finished area below ground: 0
Property
Parking
- Total spaces: 2
- Parking features: Circular Driveway, Attached, Garage Door Opener
- Attached garage spaces: 2
- Has uncovered spaces: Yes
Features
- Stories: 1
- Patio & porch: Patio
- Exterior features: Inground Sprinklers, Rain Gutters
- Has spa: Yes
- Spa features: Bath
- Fencing: Wood
Lot
- Features: Trees, Acreage: 0 up to 1/2 Acre
Details
- Additional structures: Workshop
- Parcel number: 240007459
- Zoning: Residential
Construction
Type & style
- Home type: SingleFamily
- Architectural style: Traditional
- Property subtype: Single Family Residence
Materials
- Stone, Insulation(Unknown)
- Foundation: Slab
- Roof: Composition
Condition
- 31 Years to 50 Years,Excellent
- New construction: No
- Year built: 1981
- Major remodel year: 2023
Utilities & green energy
- Sewer: Public Sewer
- Water: Public
- Utilities for property: Cable Connected
Community & HOA
Community
- Security: Panic Alarm, Smoke Detector(s)
- Subdivision: Heritage Hills
HOA
- Has HOA: Yes
Location
- Region: Enid
Financial & listing details
- Price per square foot: $109/sqft
- Tax assessed value: $412,460
- Annual tax amount: $5,459
- Price range: $395K - $395K
- Date on market: 3/4/2026
- Listing terms: FHA,VA Loan,Conventional,Cash
- Road surface type: Concrete
Estimated market value
$386,500
$367,000 - $406,000
$2,356/mo
Price history
| Date | Event | Price |
|---|---|---|
| 9/18/2026 | Listed for sale | $395,000-12.2%$109/sqft |
Source:  Northwest Oklahoma AOR #20260255 Report a problem Northwest Oklahoma AOR #20260255 Report a problem | ||
| 8/20/2026 | Contingent | $449,900$124/sqft |
Source: Northwest Oklahoma AOR #20260255 Report a problem | ||
| 6/3/2026 | Price change | $449,900-10%$124/sqft |
Source: Northwest Oklahoma AOR #20260255 Report a problem | ||
| 3/4/2026 | Listed for sale | $499,900$138/sqft |
Source: Northwest Oklahoma AOR #20260255 Report a problem | ||
Public tax history
| Year | Property taxes | Tax assessment |
|---|---|---|
| 2025 | $5,459 +7.5% | $51,558 +3% |
| 2024 | $5,078 -1.9% | $50,056 |
| 2023 | $5,177 +4.8% | $50,056 +6.1% |
| 2022 | $4,940 +3.7% | $47,183 +3% |
| 2021 | $4,765 +0.7% | $45,808 +3% |
| 2020 | $4,733 +7.8% | $44,474 +3% |
| 2019 | $4,390 +11.6% | $43,179 +6.1% |
| 2017 | $3,932 -99.9% | $40,701 +3% |
| 2016 | $3,777,936 +103328.6% | $39,515 +3% |
| 2015 | $3,653 +3.1% | $38,364 +3% |
| 2014 | $3,544 -1.8% | $37,247 +3% |
| 2013 | $3,610 +1.5% | $36,162 +3% |
| 2012 | $3,557 +2% | $35,109 +5% |
| 2011 | $3,485 +17.9% | $33,437 +5% |
| 2010 | $2,956 +9.4% | $31,845 +5% |
| 2009 | $2,703 | $30,329 |
| 2008 | $2,703 +5.2% | $30,329 +5% |
| 2007 | $2,570 | $28,886 |
Find assessor info on the county website
Monthly payment
Est. payment
Payment breakdown
Explore the cost of this home by adjusting the details. Changes won't be saved.Climate risks
Neighborhood: 73703
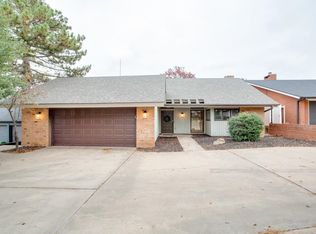
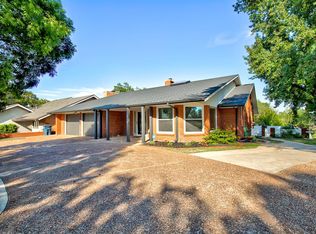
Similar homes
- $410,0004 bd3 ba2.6k sqft3101 Clairemont Dr, Enid, OK 73703For Sale
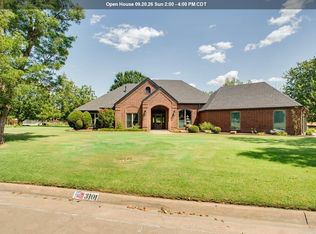 MLS ID #20261080, Patty Probasco, Coldwell Banker Realty III, LLC. Northwest Oklahoma AOR
 - $354,9003 bd3 ba3.1k sqft2502 Wildwood Dr, Enid, OK 73703For Sale
 MLS ID #20260148, Courtney Colby-Tucker, ReMax Premier. Northwest Oklahoma AOR
 - $429,9003 bd3 ba3.1k sqft3401 Goldfinch Ln, Enid, OK 73703For Sale
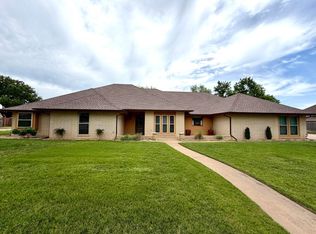 MLS ID #20260828, Nancy Suttmiller, McGraw Elite. Northwest Oklahoma AOR
 - $399,9004 bd3 ba3.5k sqft510 S Hayes St, Enid, OK 73703For Sale
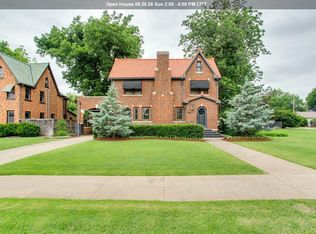 MLS ID #20260792, Clark Edwards, Coldwell Banker Realty III, LLC. Northwest Oklahoma AOR
