Nestled in the heart of Fort Worth's historic Oakhurst neighborhood—a 1920s-era gem renowned for its safe, quiet streets, mature trees, & vibrant community spirit. Honored as Fort Worth's Neighborhood of the Year in 2006 & 2010, Oakhurst offers an active neighborhood association with annual events that celebrate its rich history & unique character. Just a block from Oakhurst Park and minutes from downtown Fort Worth, this property provides effortless access to urban amenities while embracing a serene suburban feel. Plus, its prime location puts you steps away from the expansive Trinity Trails system—over 100 miles of scenic paths for walking, biking, & running along the Trinity River, with a nearby trailhead on Oakhurst Scenic Drive.
Step inside to find fresh paint & beautifully restored hardwood floors that infuse warmth and elegance throughout the 1,598 sq ft main house. Featuring two spacious bedrooms & two full baths, this inviting residence includes a light-filled sunroom adjacent to the dining room & kitchen, perfect for morning coffee or casual gatherings. Modern conveniences abound, with a wood-burning fireplace & ceiling fans.
But the true standout features lie in the expansive 0.25-acre lot: a detached garage boasting an upstairs studio apartment—complete with its own private bathroom & kitchenette, ideal for guests, a home office, or rental potential as an accessory dwelling unit. In the backyard, discover an extra shop equipped with three car garage doors, offering ample space for hobbies, storage, or projects, alongside an RV port & additional parking for boats, vehicles, or recreational gear. With a total of four garage spaces, & RV-boat storage, this property caters to car enthusiasts, adventurers, & those seeking versatile outdoor options. This Oakhurst treasure combines historic appeal with modern updates & exceptional amenities, making it a gateway to the best of Fort Worth living. Don't miss your chance to call it home!
Sold
Price Unknown
2529 Honeysuckle Ave, Fort Worth, TX 76111
2beds
1,598sqft
Single Family Residence
Built in 1942
10,802 Square Feet Lot
$301,300 Zestimate®
$--/sqft
$2,348 Estimated rent
Home value
$301,300
$277,000 - $325,000
$2,348/mo
Zestimate® history
Owner options
List your home for rent
$2,348/mo
Rent Zestimate®
Find your next renter with Zillow Rental Manager. Plus, with online applications, you can quickly screen prospective tenants – for free.
$2,348/mo
Rent Zestimate®
Refinance and save
$25/mo
Est. payment
Refinancing to a lower rate could help reduce your monthly payments and save thousands over the life of the loan.
$25/mo
Est. payment
Explore your selling options
Work with a Zillow partner agent
Leverage their expertise and Zillow's premium Showcase listings to get your home seen by more buyers.
Get startedList with your own agent
Get your home in front of millions of buyers by listing it on Zillow.
Learn how to do itSell it yourself
Take full control of how buyers see your home on Zillow by listing For Sale by Owner (FSBO).
List your homeWhat's special
Wood-burning fireplaceDetached garageFresh paintRv portRestored hardwood floorsLight-filled sunroomAdditional parking
Zillow last checked:
Listing updated:
Listed by:
Pamela Snowden 0434024 817-441-7707,
Realty World Professionals 817-441-7707,
Amber Wills 0643862 817-658-5381,
Realty World Professionals
Bought with:
Luke Rogan
Century 21 Mike Bowman, Inc.
Source: NTREIS,MLS#: 20903953
Facts & features
Interior
Bedrooms & bathrooms
- Bedrooms: 2
- Bathrooms: 2
- Full bathrooms: 2
Primary bedroom
- Features: Ceiling Fan(s)
- Level: First
- Dimensions: 14 x 12
Bedroom
- Features: Ceiling Fan(s), Split Bedrooms
- Level: First
- Dimensions: 14 x 11
Bonus room
- Level: Second
- Dimensions: 15 x 11
Dining room
- Level: First
- Dimensions: 13 x 12
Other
- Features: Built-in Features
- Level: First
- Dimensions: 9 x 5
Other
- Features: Built-in Features
- Level: First
- Dimensions: 8 x 6
Kitchen
- Features: Breakfast Bar, Built-in Features, Stone Counters
- Level: First
- Dimensions: 11 x 11
Kitchen
- Level: Second
- Dimensions: 11 x 9
Living room
- Features: Fireplace
- Level: First
- Dimensions: 20 x 11
Sunroom
- Features: Ceiling Fan(s)
- Level: First
- Dimensions: 9 x 8
Heating
- Central
Cooling
- Ceiling Fan(s)
Appliances
- Included: Dishwasher
- Laundry: Washer Hookup, Electric Dryer Hookup
Features
- High Speed Internet
- Flooring: Vinyl, Wood
- Has basement: No
- Number of fireplaces: 1
- Fireplace features: Wood Burning
Interior area
- Total interior livable area: 1,598 sqft
Property
Parking
- Total spaces: 6
- Parking features: Additional Parking, Detached Carport, RV Carport, RV Access/Parking
- Garage spaces: 4
- Carport spaces: 2
- Covered spaces: 6
Accessibility
- Accessibility features: Accessible Full Bath
Features
- Levels: One
- Stories: 1
- Pool features: None
- Fencing: Wood
Lot
- Size: 10,802 Square Feet
Details
- Additional structures: RV/Boat Storage, Storage, Workshop
- Parcel number: 02015382
Construction
Type & style
- Home type: SingleFamily
- Architectural style: Early American,Traditional,Detached
- Property subtype: Single Family Residence
Materials
- Roof: Composition
Condition
- Year built: 1942
Utilities & green energy
- Sewer: Public Sewer
- Water: Public
- Utilities for property: Sewer Available, Water Available
Community & HOA
Community
- Security: Smoke Detector(s)
- Subdivision: Oakhurst Add
HOA
- Has HOA: Yes
- HOA fee: $25 annually
- HOA name: Oakhurst Neighborhood Assoc
- HOA phone: 000-000-0000
Location
- Region: Fort Worth
Financial & listing details
- Tax assessed value: $348,263
- Annual tax amount: $7,815
- Date on market: 4/30/2025
- Cumulative days on market: 192 days
Price history
| Date | Event | Price |
|---|---|---|
| 12/2/2025 | Sold | -- |
Source: NTREIS #20903953 Report a problem | ||
| 11/19/2025 | Pending sale | $314,000$196/sqft |
Source: NTREIS #20903953 Report a problem | ||
| 11/8/2025 | Contingent | $314,000$196/sqft |
Source: NTREIS #20903953 Report a problem | ||
| 10/16/2025 | Price change | $314,000-6%$196/sqft |
Source: NTREIS #20903953 Report a problem | ||
| 9/10/2025 | Price change | $334,000-1.8%$209/sqft |
Source: NTREIS #20903953 Report a problem | ||
| 7/25/2025 | Price change | $340,000-0.9%$213/sqft |
Source: NTREIS #20903953 Report a problem | ||
| 6/19/2025 | Price change | $343,000-2%$215/sqft |
Source: NTREIS #20903953 Report a problem | ||
| 5/29/2025 | Price change | $350,000-4.1%$219/sqft |
Source: NTREIS #20903953 Report a problem | ||
| 5/15/2025 | Price change | $365,000-2.7%$228/sqft |
Source: NTREIS #20903953 Report a problem | ||
| 4/30/2025 | Listed for sale | $375,000$235/sqft |
Source: NTREIS #20903953 Report a problem | ||
Public tax history
| Year | Property taxes | Tax assessment |
|---|---|---|
| 2025 | $7,624 -2.4% | $348,263 |
| 2024 | $7,815 +404.5% | $348,263 +0.6% |
| 2023 | $1,549 -3.9% | $346,222 +15.4% |
| 2022 | $1,611 +3.7% | $299,981 +13.7% |
| 2021 | $1,555 +3.7% | $263,812 +10.5% |
| 2020 | $1,499 +3.5% | $238,770 +3.8% |
| 2019 | $1,449 +4.1% | $230,003 +27.6% |
| 2018 | $1,391 +3% | $180,217 -28.3% |
| 2017 | $1,351 +2.5% | $251,518 +23.9% |
| 2016 | $1,319 -7.2% | $202,927 +49.9% |
| 2015 | $1,421 | $135,400 |
| 2014 | $1,421 | $135,400 +2.9% |
| 2013 | -- | $131,600 -2.8% |
| 2012 | -- | $135,400 -1.6% |
| 2011 | -- | $137,600 +24.1% |
| 2010 | -- | $110,900 -16.2% |
| 2009 | -- | $132,400 +3% |
| 2008 | -- | $128,600 +1.3% |
| 2007 | -- | $126,900 |
| 2006 | -- | $126,900 +13% |
| 2005 | -- | $112,300 |
| 2004 | -- | $112,300 +13.1% |
| 2003 | -- | $99,300 +2.1% |
| 2002 | -- | $97,300 +10.4% |
| 2001 | -- | $88,100 +11.2% |
| 2000 | -- | $79,200 |
Find assessor info on the county website
Neighborhood: Oakhurst
Nearby homes
- $---- bd1 ba450 sqft2529 Honeysuckle Ave #ADU, Fort Worth, TX 76111Off Market

- $284,7003 bd2 ba1.4k sqft2525 Honeysuckle Ave, Fort Worth, TX 76111Off Market
- $192,9003 bd1 ba750 sqft2532 Honeysuckle Ave, Fort Worth, TX 76111Off Market

- $197,1003 bd1 ba800 sqft2530 Honeysuckle Ave, Fort Worth, TX 76111Off Market
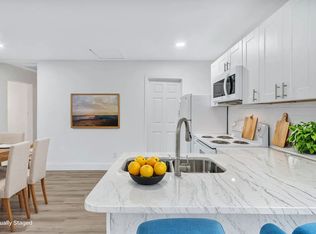
- $--3 bd1 ba802 sqft2530 Honeysuckle Ave #1, Fort Worth, TX 76111Off Market
- $264,5003 bd1 ba1.3k sqft1605 N Sylvania Ave, Fort Worth, TX 76111Off Market
- $325,4003 bd1 ba1.9k sqft2521 Honeysuckle Ave, Fort Worth, TX 76111Off Market
- $350,0006 bd3 ba2.7k sqft1601 N Sylvania Ave, Fort Worth, TX 76111Off Market
Nearby schools
GreatSchools rating
- 4/10Bonnie Brae Elementary SchoolGrades: PK-5Distance: 1.2 mi
- 3/10Riverside Middle SchoolGrades: 6-8Distance: 0.6 mi
- 2/10Carter-Riverside High SchoolGrades: 9-12Distance: 0.6 mi
Schools provided by the listing agent
- Elementary: Oakhurst
- Middle: Riverside
- High: Carter Riv
- District: Fort Worth ISD
Source: NTREIS. This data may not be complete. We recommend contacting the local school district to confirm school assignments for this home.
Get a cash offer in 3 minutes
Find out how much your home could sell for in as little as 3 minutes with a no-obligation cash offer.
Estimated market value
$301,300
Get a cash offer in 3 minutes
Find out how much your home could sell for in as little as 3 minutes with a no-obligation cash offer.
Estimated market value
$301,300
- Texas
- Tarrant County
- Fort Worth
- 76111
- Oakhurst
- 2529 Honeysuckle Ave
