Do not miss out on this charming Colonial in a prime Lake Orion location. Welcome to this beautifully updated 4 bedroom, 2.5-bath Colonial nestled in a highly desirable Lake Orion neighborhood. Offering just over 2,100 square feet of stylish, functional living space. This home is the perfect blend of comfort and convenience.
Step into the heart of the home—a stunning, fully updated kitchen featuring two spacious islands, quartz countertops, a double oven, wine fridge, and ample cabinetry—ideal for entertaining or everyday living. Relax by the cozy fireplace in the inviting living area or head downstairs to enjoy the finished basement, perfect for a home theater, game room, or additional living space. Upstairs, you’ll find four generously sized bedrooms. The roof is 2 years old, water heater is brand new, and Pella Windows are 10 years new! The home is situated near walking trails, parks, lakes, and all the shopping and dining amenities Lake Orion and surrounding communities have to offer. This move-in-ready home combines modern upgrades with classic charm in an unbeatable location. Don’t miss the opportunity to make it yours!
Sold for $473,000
$473,000
2529 Huntington Dr, Lake Orion, MI 48360
4beds
2,634sqft
Single Family Residence
Built in 2000
0.26 Acres Lot
$485,600 Zestimate®
$180/sqft
$3,459 Estimated rent
Home value
$485,600
$456,000 - $515,000
$3,459/mo
Zestimate® history
Owner options
List your home for rent
$3,459/mo
Rent Zestimate®
Find your next renter with Zillow Rental Manager. Plus, with online applications, you can quickly screen prospective tenants – for free.
$3,459/mo
Rent Zestimate®
Refinance and save
$3,441/mo
Est. payment
Refinancing to a lower rate could help reduce your monthly payments and save thousands over the life of the loan.
$3,441/mo
Est. payment
Explore your selling options
Work with a Zillow partner agent
Leverage their expertise and Zillow's premium Showcase listings to get your home seen by more buyers.
Get startedList with your own agent
Get your home in front of millions of buyers by listing it on Zillow.
Learn how to do itSell it yourself
Take full control of how buyers see your home on Zillow by listing For Sale by Owner (FSBO).
List your homeWhat's special
Cozy fireplaceFinished basementSpacious islandsQuartz countertopsGenerously sized bedroomsUpdated kitchenWine fridge
Zillow last checked:
Listing updated:
Listed by:
Tammy M Inglis 248-941-6966,
Oakland Corners Realty LLC
Bought with:
Arash Goneh-Farahani, 6501460146
Keller Williams Paint Creek
Source: Realcomp II,MLS#: 20251018261
Facts & features
Interior
Bedrooms & bathrooms
- Bedrooms: 4
- Bathrooms: 3
- Full bathrooms: 2
- 1/2 bathrooms: 1
Primary bedroom
- Level: Second
- Area: 180
- Dimensions: 15 X 12
Bedroom
- Level: Second
- Area: 144
- Dimensions: 12 X 12
Bedroom
- Level: Second
- Area: 110
- Dimensions: 11 X 10
Bedroom
- Level: Second
- Area: 108
- Dimensions: 12 X 9
Other
- Level: Second
- Area: 50
- Dimensions: 10 X 5
Other
- Level: Second
- Area: 40
- Dimensions: 8 X 5
Other
- Level: Entry
- Area: 35
- Dimensions: 7 X 5
Family room
- Level: Entry
- Area: 154
- Dimensions: 14 X 11
Kitchen
- Level: Entry
- Area: 312
- Dimensions: 26 X 12
Living room
- Level: Entry
- Area: 247
- Dimensions: 19 X 13
Heating
- Forced Air, High Efficiency Sealed Combustion, Natural Gas
Cooling
- Ceiling Fans, Central Air
Appliances
- Included: Built In Electric Oven, Dishwasher, Disposal, Double Oven, Dryer, Electric Cooktop, Energy Star Qualified Dryer, Free Standing Electric Range, Free Standing Refrigerator, Humidifier, Ice Maker, Range Hood, Self Cleaning Oven, Stainless Steel Appliances, Washer, Wine Refrigerator
- Laundry: Gas Dryer Hookup, Washer Hookup
Features
- Programmable Thermostat, Water Sense Labeled Faucets
- Windows: Egress Windows, Energy Star Qualified Windows
- Basement: Partially Finished
- Has fireplace: Yes
- Fireplace features: Family Room, Wood Burning
Interior area
- Total interior livable area: 2,634 sqft
- Finished area above ground: 2,106
- Finished area below ground: 528
Property
Parking
- Total spaces: 2
- Parking features: Two Car Garage, Attached, Electricityin Garage, Garage Faces Front, Garage Door Opener
- Attached garage spaces: 2
Features
- Levels: One And One Half
- Stories: 1.5
- Entry location: GroundLevelwSteps
- Patio & porch: Covered, Patio, Porch
- Pool features: None
Lot
- Size: 0.26 Acres
- Dimensions: 70 x 166
Details
- Parcel number: 0923224002
- Special conditions: Short Sale No,Standard
- Other equipment: Dehumidifier
Construction
Type & style
- Home type: SingleFamily
- Architectural style: Colonial
- Property subtype: Single Family Residence
Materials
- Brick Veneer, Vinyl Siding
- Foundation: Basement, Poured, Slab, Sump Pump
- Roof: Asphalt
Condition
- New construction: No
- Year built: 2000
- Major remodel year: 2015
Utilities & green energy
- Electric: Circuit Breakers
- Sewer: Public Sewer
- Water: Other
- Utilities for property: Underground Utilities
Community & HOA
Community
- Subdivision: ROUND TREENO 5
HOA
- Has HOA: Yes
- Services included: Other, Snow Removal
- HOA fee: $300 annually
Location
- Region: Lake Orion
Financial & listing details
- Price per square foot: $180/sqft
- Tax assessed value: $119,790
- Annual tax amount: $4,285
- Date on market: 9/12/2025
- Cumulative days on market: 1 day
- Listing agreement: Exclusive Right To Sell
- Listing terms: Cash,Conventional,FHA,Va Loan
Price history
| Date | Event | Price |
|---|---|---|
| 10/17/2025 | Sold | $473,000+0.7%$180/sqft |
Source:  Realcomp II #20251018261 Report a problem Realcomp II #20251018261 Report a problem | ||
| 9/14/2025 | Pending sale | $469,900$178/sqft |
Source: Realcomp II #20251018261 Report a problem | ||
| 9/12/2025 | Listed for sale | $469,900+102.1%$178/sqft |
Source: Realcomp II #20251018261 Report a problem | ||
| 4/2/2001 | Sold | $232,500$88/sqft |
Source: Public Record Report a problem | ||
Public tax history
| Year | Property taxes | Tax assessment |
|---|---|---|
| 2025 | $4,285 -8.2% | $209,070 +7.8% |
| 2024 | $4,668 +20.9% | $193,960 +12.9% |
| 2023 | $3,862 +4.8% | $171,850 +7.5% |
| 2022 | $3,686 +1% | $159,890 +5.9% |
| 2021 | $3,651 | $151,000 +8.3% |
| 2020 | -- | $139,460 +2.6% |
| 2019 | $3,480 +7.1% | $135,910 +3.8% |
| 2018 | $3,250 | $130,960 |
| 2017 | -- | $130,960 +2.4% |
| 2016 | -- | $127,910 +6.2% |
| 2015 | -- | $120,480 +14.9% |
| 2014 | -- | $104,880 +24.9% |
| 2011 | -- | $84,000 -5.6% |
| 2010 | -- | $88,950 -19.9% |
| 2009 | -- | $110,990 -8.4% |
| 2003 | -- | $121,210 +4.4% |
| 2002 | -- | $116,130 +37.2% |
| 2001 | $2,438 +645.6% | $84,650 +1087.2% |
| 2000 | $327 | $7,130 |
Find assessor info on the county website
Neighborhood: 48360
Nearby homes
- $409,8003 bd3 ba1.8k sqft2545 Huntington Dr, Lake Orion, MI 48360Off Market
- $555,5004 bd3 ba2.5k sqft2513 Huntington Dr, Lake Orion, MI 48360Off Market
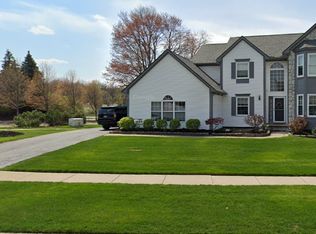
- $466,3004 bd2 ba2.5k sqft2513 Hunington, Lake Orion, MI 48360Off Market
- $490,0004 bd2 ba2.3k sqft2561 Huntington Dr, Lake Orion, MI 48360Off Market
- $493,7004 bd3 ba2.2k sqft2243 Marie Dr, Lake Orion, MI 48360Off Market
- $522,3004 bd4 ba2.5k sqft2520 Huntington Dr, Lake Orion, MI 48360Off Market
- $490,9004 bd2 ba2.4k sqft2577 Huntington Dr, Lake Orion, MI 48360Off Market
- $487,3004 bd2 ba2.2k sqft2504 Huntington Dr, Lake Orion, MI 48360Off Market
Nearby schools
GreatSchools rating
- 8/10Stadium Drive Elementary SchoolGrades: K-5Distance: 0.5 mi
- 8/10Scripps Middle SchoolGrades: 6-8Distance: 0.5 mi
- 8/10Lake Orion Community High SchoolGrades: 9-12Distance: 0.8 mi
Get a cash offer in 3 minutes
Find out how much your home could sell for in as little as 3 minutes with a no-obligation cash offer.
Estimated market value
$485,600
Get a cash offer in 3 minutes
Find out how much your home could sell for in as little as 3 minutes with a no-obligation cash offer.
Estimated market value
$485,600
- Michigan
- Oakland County
- Orion
- 48360
- 2529 Huntington Dr
Nearby cities
Nearby zip codes
Other Orion Topics
