Valley View Gem! Discover this charming all-brick residence with 3 bedrooms and 2 baths, where luxury meets comfort. The kitchen features elegant granite countertops and a stylish tile backsplash. Crown molding adds an exquisite touch of sophistication in the open concept living, dining, and kitchen areas while cornice boards adorn the primary bedroom windows, adding a touch of elegance to your personal sanctuary. The jet tub is just what the dr ordered after a long hard day. Step into the backyard retreat where relaxation awaits on the covered porch or take a refreshing dip in the above-ground pool. Enjoy entertaining or simply unwinding on the deck under starlit skies. Worried about pool maintenance? Fear not - a handy robot vac is included for your peace of mind. Don't let this hidden treasure slip through your fingers - schedule your viewing today and make Valley View your new address!
Closed
$226,000
2529 Judes Ct, Jonesboro, AR 72404
3beds
1,362sqft
Single Family Residence
Built in 2016
8,276 Square Feet Lot
$232,600 Zestimate®
$166/sqft
$1,799 Estimated rent
Home value
$232,600
$207,000 - $263,000
$1,799/mo
Zestimate® history
Owner options
List your home for rent
$1,799/mo
Rent Zestimate®
Find your next renter with Zillow Rental Manager. Plus, with online applications, you can quickly screen prospective tenants – for free.
$1,799/mo
Rent Zestimate®
Refinance and save
$1,065/mo
Est. payment
Refinancing to a lower rate could help reduce your monthly payments and save thousands over the life of the loan.
$1,065/mo
Est. payment
Explore your selling options
Work with a Zillow partner agent
Leverage their expertise and Zillow's premium Showcase listings to get your home seen by more buyers.
Get startedList with your own agent
Get your home in front of millions of buyers by listing it on Zillow.
Learn how to do itSell it yourself
Take full control of how buyers see your home on Zillow by listing For Sale by Owner (FSBO).
List your homeWhat's special
Above-ground poolDeck under starlit skiesCornice boardsJet tubOpen concept livingDining and kitchen areasAll-brick residence
Zillow last checked:
Listing updated:
Listed by:
Stephanie McDaniel 870-926-5535,
Century 21 Portfolio
Bought with:
Karen Crittenden, AR
Century 21 Portfolio
Source: CARMLS,MLS#: 24044471
Facts & features
Interior
Bedrooms & bathrooms
- Bedrooms: 3
- Bathrooms: 2
- Full bathrooms: 2
Dining room
- Features: Eat-in Kitchen, Breakfast Bar
Heating
- Electric
Cooling
- Electric
Appliances
- Included: Free-Standing Range, Microwave, Electric Range, Dishwasher, Disposal, Electric Water Heater
- Laundry: Washer Hookup, Electric Dryer Hookup, Laundry Room
Features
- Walk-In Closet(s), Breakfast Bar, Granite Counters, Pantry, Sheet Rock, Sheet Rock Ceiling, 3 Bedrooms Same Level
- Flooring: Carpet, Vinyl
- Doors: Insulated Doors
- Windows: Insulated Windows
- Basement: None
- Has fireplace: No
- Fireplace features: None
Interior area
- Total structure area: 1,362
- Total interior livable area: 1,362 sqft
Property
Parking
- Total spaces: 2
- Parking features: Garage, Two Car
- Has garage: Yes
Features
- Levels: One
- Stories: 1
- Has private pool: Yes
- Pool features: Above Ground
- Fencing: Full,Wood
Lot
- Size: 8,276 Square Feet
- Features: Level, Cul-De-Sac, Subdivided
Details
- Parcel number: 0113302220300
- Zoning: r-1
Construction
Type & style
- Home type: SingleFamily
- Architectural style: Traditional
- Property subtype: Single Family Residence
Materials
- Brick
- Foundation: Slab
- Roof: 3 Tab Shingles
Condition
- New construction: No
- Year built: 2016
Details
- Builder name: Rausch Coleman
Utilities & green energy
- Electric: Elec-Municipal (+Entergy)
- Sewer: Public Sewer
- Water: Public
Green energy
- Energy efficient items: Doors
Community & HOA
Community
- Security: Smoke Detector(s)
- Subdivision: JUDE'S CROSSING
HOA
- Has HOA: No
Location
- Region: Jonesboro
Financial & listing details
- Price per square foot: $166/sqft
- Tax assessed value: $167,560
- Annual tax amount: $1,169
- Date on market: 12/12/2024
- Listing terms: VA Loan,FHA,Conventional,Cash
- Road surface type: Paved
Price history
| Date | Event | Price |
|---|---|---|
| 3/27/2025 | Sold | $226,000-1.7%$166/sqft |
Source:  CARMLS #24044471 Report a problem CARMLS #24044471 Report a problem | ||
| 2/18/2025 | Pending sale | $229,900$169/sqft |
Source: CARMLS #24044471 Report a problem | ||
| 12/12/2024 | Listed for sale | $229,900+61.3%$169/sqft |
Source: Northeast Arkansas BOR #10118752 Report a problem | ||
| 7/20/2017 | Sold | $142,500$105/sqft |
Source: Public Record Report a problem | ||
Public tax history
| Year | Property taxes | Tax assessment |
|---|---|---|
| 2025 | $1,096 -6% | $33,512 +1.8% |
| 2024 | $1,166 -0.2% | $32,930 +9.5% |
| 2023 | $1,169 +2% | $30,070 |
| 2022 | $1,147 +4% | $30,070 +5% |
| 2021 | $1,103 | $28,640 |
| 2020 | $1,103 | $28,640 |
| 2019 | $1,103 -2.2% | $28,640 |
| 2018 | $1,128 +774.3% | $28,640 +1045.6% |
| 2017 | $129 | $2,500 |
Find assessor info on the county website
Neighborhood: Valley View
Nearby homes
- $214,3003 bd2 ba1.3k sqft2525 Judes Ct, Jonesboro, AR 72404Off Market
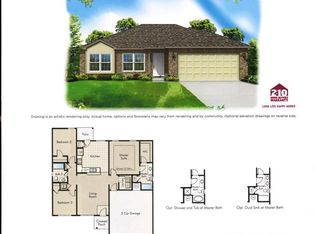
- $222,300-- bd2 ba1.4k sqft2531 Judes Ct, Jonesboro, AR 72404Off Market
- $212,4003 bd2 ba1.3k sqft2521 Judes Ct, Jonesboro, AR 72404Off Market

- $252,9004 bd2 ba-- sqft2553 Judes Ct, Jonesboro, AR 72404Off Market
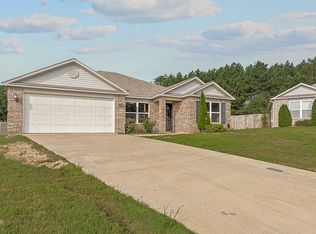
- $196,5004 bd2 ba1.5k sqft2533 Judes Ct, Jonesboro, AR 72404Sold
- $207,0003 bd2 ba1.4k sqft2526 Judes Ct, Jonesboro, AR 72404Sold
- $221,6004 bd2 ba1.5k sqft2517 Judes Ct, Jonesboro, AR 72404Off Market
- $231,600-- bd2 ba1.5k sqft2520 Judes Way, Jonesboro, AR 72404Off Market
Nearby schools
GreatSchools rating
- 9/10Valley View Intermediate SchoolGrades: 3-6Distance: 0.9 mi
- 8/10Valley View Junior High SchoolGrades: 7-9Distance: 1.1 mi
- 7/10Valley View High SchoolGrades: 9-12Distance: 1.3 mi
Schools provided by the listing agent
- Elementary: Valley View
- Middle: Valley View
- High: Valley View
Source: CARMLS. This data may not be complete. We recommend contacting the local school district to confirm school assignments for this home.


Get pre-qualified for a loan
At Zillow Home Loans, we can pre-qualify you in as little as 5 minutes with no impact to your credit score.An equal housing lender. NMLS #10287.
- Arkansas
- Craighead County
- Jonesboro
- 72404
- Valley View
- 2529 Judes Ct
Nearby cities
Nearby neighborhoods
Nearby zip codes
Other Jonesboro Topics
