Skip main navigation
Sold for $117,700
  • $117,700

    2529 Kansas Ave, Saginaw, MI 48601

    3beds
    1,452sqft
    Single Family Residence
    Built in 1935
    10,454 Square Feet Lot
    $117,600 Zestimate®
    $81/sqft
    $1,035 Estimated rent

    Home value

    $117,600

    $111,000 - $125,000

    $1,035/mo

    Zestimate® history
    Loading
    Loading...

    Owner options

    List your home for rent

    $1,035/mo

    Rent Zestimate®

    Find your next renter with Zillow Rental Manager. Plus, with online applications, you can quickly screen prospective tenants – for free.

    Learn more

    $1,035/mo

    Rent Zestimate®

    Refinance and save

    $652/mo

    Est. payment

    Refinancing to a lower rate could help reduce your monthly payments and save thousands over the life of the loan.

    See today's rates

    $652/mo

    Est. payment

    Explore your selling options

    Work with a Zillow partner agent

    Leverage their expertise and Zillow's premium Showcase listings to get your home seen by more buyers.

    Get started

    List with your own agent

    Get your home in front of millions of buyers by listing it on Zillow.

    Learn how to do it

    Sell it yourself

    Take full control of how buyers see your home on Zillow by listing For Sale by Owner (FSBO).

    List your home

    What's special

    Freshly updatedLarge detached garageFresh paintWarm rustic feelTrue main-floor livingFull of characterBrand new flooring throughout
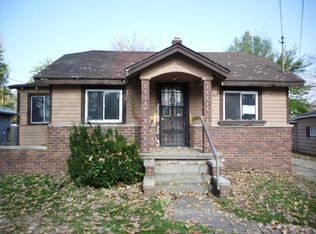
    ::NOT FOR RENT THE CRAIGLIST POST IS A SCAM:: Click Your Heels… There’s No Place Like THIS Home on Kansas! She's freshly updated! She's bright, beautiful and sparkling clean! She's move-in ready! And she's full of character! From the moment you walk in you’ll notice the care that’s gone into it... brand new flooring throughout, fresh paint, and beautiful burned wood trim that gives the home a warm, rustic feel you just don’t see every day. The layout works incredibly well with true main-floor living. The large primary bedroom is privately situated on one side of the home, separated by the laundry area, while the other two bedrooms sit on the opposite side, making it a great setup for families, guests, or even multi-generational living. The bathroom renovation is absolutely gorgeous with tile work and custom touches that feel straight out of a Pinterest board. You’ll also love the sun-filled bay windows (windows are new too!), the spacious kitchen, and the fact that all the major updates are already done — including new windows and a roof with plenty of life left (estimated 10-15 years). You’ll still have plenty of storage with attic space and a large detached garage. At $124,900, finding something this clean, this updated, and this full of charm is getting harder and harder. If you’re looking for affordable, move-in ready, and adorable… this one deserves a look. Call your favorite realtor! Ask about first-time home buyer programs! PS THE CRAIGSLIST POST IS SAYING THEY ARE CHRISTOPHER BECAUSE THAT IS THE LAST REGISTERED OWNER. CHRISTOPHER HAS PASSED AWAY. OTHER FAMILY OWNS IT AT THIS TIME. DO NOT GET SCAMMED. POST HAS BEEN REPORTED MULTIPLE TIMES.

    Zillow last checked:

    Listing updated:

    Listed by:

    Nicole Freed 989-573-3331,

    EXP Realty

    Bought with:

    Timothy Block, 6501430537

    Showtime Realty

    Source: MiRealSource,MLS#: 50201647MLS LogoOriginating MLS: Saginaw Board of REALTORS

    Facts & features

    Interior

    Bedrooms & bathrooms
    • Bedrooms: 3
    • Bathrooms: 1
    • Full bathrooms: 1
    • Main level bathrooms: 1
    • Main level bedrooms: 3
    Rooms
    • Room types: Breezeway, Entry, Family Room, Bedroom, Laundry, Living Room, Bathroom
    Bedroom 1
    • Features: Carpet
    • Level: Main
    • Area: 140
    • Dimensions: 14 x 10
    Bedroom 2
    • Features: Carpet
    • Level: Main
    • Area: 126
    • Dimensions: 14 x 9
    Bedroom 3
    • Features: Carpet
    • Level: Main
    • Area: 126
    • Dimensions: 14 x 9
    Bathroom 1
    • Features: Tile
    • Level: Main
    • Area: 60
    • Dimensions: 10 x 6
    Dining room
    • Level: Main
    • Area: 121
    • Dimensions: 11 x 11
    Kitchen
    • Level: Main
    • Area: 143
    • Dimensions: 13 x 11
    Living room
    • Features: Carpet
    • Level: Main
    • Area: 252
    • Dimensions: 18 x 14
    Heating
    • Boiler, Natural Gas
    Cooling
    • None
    Appliances
    • Included: Dryer, Range/Oven, Refrigerator, Washer, Electric Water Heater
    • Laundry: First Floor Laundry
    Features
    • Eat-in Kitchen
    • Flooring: Carpet
    • Windows: Bay Window(s)
    • Basement: None,Crawl Space
    • Has fireplace: No
    Interior area
    • Total structure area: 1,452
    • Total interior livable area: 1,452 sqft
    • Finished area above ground: 1,452
    • Finished area below ground: 0

    Property

    Parking
    • Total spaces: 3
    • Parking features: 3 or More Spaces, Covered, Garage, Driveway, Detached
    • Garage spaces: 2.5
    Features
    • Levels: One
    • Stories: 1
    • Patio & porch: Patio, Porch
    • Frontage type: Road
    • Frontage length: 73
    Lot
    • Size: 10,454 Square Feet
    • Dimensions: 73 x 145
    • Features: Sidewalks
    Details
    • Additional structures: Shed(s)
    • Parcel number: 09115053214000
    • Special conditions: Private

    Construction

    Type & style
    • Home type: SingleFamily
    • Architectural style: Ranch
    • Property subtype: Single Family Residence
    Materials
    • Vinyl Siding, Vinyl Trim
    Condition
    • New construction: No
    • Year built: 1935

    Utilities & green energy

    • Sewer: Public Sanitary
    • Water: Public
    • Utilities for property: Cable/Internet Avail.

    Community & HOA

    Community
    • Subdivision: None
    HOA
    • Has HOA: No
    Location
    • Region: Saginaw

    Financial & listing details

    • Price per square foot: $81/sqft
    • Tax assessed value: $80,800
    • Annual tax amount: $1,836
    • Date on market: 3/16/2026
    • Cumulative days on market: 64 days
    • Listing agreement: Exclusive Right To Sell
    • Listing terms: Cash,Conventional,FHA,VA Loan
    • Road surface type: Paved

    Price history

    DateEventPrice
    6/18/2026Sold$117,700+7.1%$81/sqft
    Source: MiRealSource #50201647 Report a problem
    5/20/2026Pending sale$109,900$76/sqft
    Source: MiRealSource #50201647 Report a problem
    5/9/2026Price change$109,900-8.3%$76/sqft
    Source: MiRealSource #50201647 Report a problem
    4/10/2026Price change$119,900-4%$83/sqft
    Source: MiRealSource #50201647 Report a problem
    3/16/2026Listed for sale$124,900$86/sqft
    Source: MiRealSource #50201647 Report a problem

    Public tax history

    YearProperty taxesTax assessment
    2026$1,364 -31.9%$40,400 +3.9%
    2025$2,002 +210.2%$38,900 +3.2%
    2024$645 -31%$37,700 +22%
    2023$935 $30,900 +29.8%
    2022-- $23,800 +1.7%
    2021$730 $23,400 +12%
    2020$730 -3.8%$20,900 +20.8%
    2018$758 +4.2%$17,300
    2017$728 $17,300 -1.1%
    2016$728 $17,500 +8%
    2014$728 $16,200 +0.6%
    2013-- $16,100 -8%
    2012-- $17,500 -11.6%
    2011-- $19,800 -20.5%
    2010-- $24,900 -12.9%
    2009-- $28,600 -4.3%
    2008-- $29,900 +2%
    2007-- $29,300 +9.3%
    2006-- $26,800 +2.7%
    2005-- $26,100 +11.1%
    2003-- $23,500 -13%
    2002-- $27,000 +11.6%
    2001-- $24,200 +5.7%
    2000-- $22,900
    Find assessor info on the county website

    Neighborhood: 48601

    Nearby schools

    GreatSchools rating
    Schools provided by the listing agent
    • District: Bridgeport Spaulding CSD

    Source: MiRealSource. This data may not be complete. We recommend contacting the local school district to confirm school assignments for this home.

    Get pre-qualified for a loan
    At Zillow Home Loans, we can pre-qualify you in as little as 5 minutes with no impact to your credit score.

    An equal housing lender. NMLS #10287.