Skip main navigation
Off market
  • $341,100

    2529 Lincoln Dr, Williamsport, PA 17701

    4beds
    2,256sqft
    Single Family Residence
    Built in 1975
    0.29 Acres Lot
    $341,100 Zestimate®
    $151/sqft
    $2,631 Estimated rent

    Home value

    $341,100

    $324,000 - $358,000

    $2,631/mo

    Zestimate® history
    Loading
    Loading...

    Owner options

    List your home for rent

    $2,631/mo

    Rent Zestimate®

    Find your next renter with Zillow Rental Manager. Plus, with online applications, you can quickly screen prospective tenants – for free.

    Learn more

    $2,631/mo

    Rent Zestimate®

    Refinance and save

    $2,223/mo

    Est. payment

    Refinancing to a lower rate could help reduce your monthly payments and save thousands over the life of the loan.

    See today's rates

    $2,223/mo

    Est. payment

    Explore your selling options

    Work with a Zillow partner agent

    Leverage their expertise and Zillow's premium Showcase listings to get your home seen by more buyers.

    Get started

    List with your own agent

    Get your home in front of millions of buyers by listing it on Zillow.

    Learn how to do it

    Sell it yourself

    Take full control of how buyers see your home on Zillow by listing For Sale by Owner (FSBO).

    List your home

    What's special

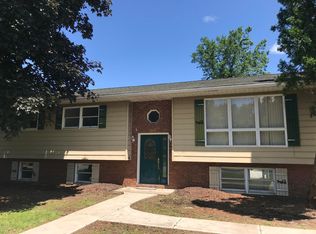
    WORK FROM HOME AND STAY-CATION! This Loyalsock Beauty offers a Great Work from Home Office in the Lower Level, Maple Kitchen with Stainless Appliances and Primary Bedroom with En Suite. Family Room boasts a Mountain Stone Fireplace with Quadra Fire Wood-burning Insert. In-ground Pool and 3 Decks to entertain a crowd! 2-Car Garage with storage and Attached Carport. Newer Roof and Windows. See agent for complete list of upgrades. Call Teresa Kinney at (570) 777-6787.

    This property is not currently displayed as for sale or rent on Zillow. This may be different from what's on other websites or public sources.
    Zillow last checked:

    Listing updated:

    Listed by:

    Teresa L. Kinney,

    Real Estate Excel, A Girio Realty Company

    Bought with:

    Non-mls Agent

    OFFICE NOT IN MLS

    Source: West Branch Valley AOR,MLS#: WB-96421

    Facts & features

    Interior

    Bedrooms & bathrooms
    • Bedrooms: 4
    • Bathrooms: 3
    • Full bathrooms: 2
    • 1/2 bathrooms: 1
    Rooms
    • Room types: Master Bathroom
    Primary bedroom
    • Level: Main
    • Area: 160.23
    • Dimensions: 13.08 x 12.25
    Bedroom 2
    • Description: Currently Dressing Room
    • Level: Main
    • Area: 101.04
    • Dimensions: 10.83 x 9.33
    Bedroom 3
    • Description: TV Wall Mount excluded
    • Level: Main
    • Area: 103.5
    • Dimensions: 11.5 x 9
    Bathroom
    • Description: Tile Floor
    • Level: Main
    • Area: 48.82
    • Dimensions: 7.42 x 6.58
    Bonus room
    • Description: Possible 4th Bedroom
    • Level: Lower
    • Area: 114.2
    • Dimensions: 11.42 x 10
    Other
    • Description: Off Kitchen
    • Level: Main
    • Area: 300
    • Dimensions: 30 x 10
    Other
    • Description: Covered, Access from Garage
    • Level: Lower
    • Area: 204
    • Dimensions: 17 x 12
    Other
    • Description: Deck 3, Overlooking Pool from Back of Yard
    • Area: 256
    • Dimensions: 16 x 16
    Other
    • Description: Tile Floor, Shower w/ Seat
    • Level: Main
    • Area: 34.3
    • Dimensions: 8.75 x 3.92
    Family room
    • Description: Mountainstone Fireplace with Wood Stove
    • Level: Lower
    • Area: 296.88
    • Dimensions: 23.75 x 12.5
    Other
    • Area: 484
    • Dimensions: 22 x 22
    Kitchen
    • Description: Dining Combo, Tile Floor, Maple Cabinets
    • Level: Main
    • Area: 236.6
    • Dimensions: 20 x 11.83
    Laundry
    • Description: Half Bath, Tile Floor, Water Heater behind wall
    • Level: Lower
    • Area: 77.09
    • Dimensions: 11.42 x 6.75
    Living room
    • Description: Picture Window
    • Level: Main
    • Area: 201.9
    • Dimensions: 15.33 x 13.17
    Office
    • Description: Reception Area, Exterior Walk Out, Large Closet
    • Level: Lower
    • Area: 214.63
    • Dimensions: 17.17 x 12.5
    Other
    • Description: Exercise and Storage Rooms
    • Area: 384
    • Dimensions: 24 x 16
    Heating
    • Electric, None, Gravity, Radiant Stove
    Cooling
    • Wall Unit(s)
    Appliances
    • Included: Electric, Dishwasher, Disposal, Refrigerator, Range, Garage Door Opener, Microwave Built-In, Range Hood
    • Laundry: Main Level
    Features
    • Ceiling Fan(s)
    • Flooring: Carpet W/W, Tile, Laminate
    • Windows: Thermal, Tilt, New
    • Basement: Finished,Walk-Out Access,Full,Exterior Entry,Sump Pump
    • Has fireplace: Yes
    • Fireplace features: Stone, Family Room
    Interior area
    • Total structure area: 2,256
    • Total interior livable area: 2,256 sqft
    • Finished area above ground: 1,164
    • Finished area below ground: 1,092

    Property

    Parking
    • Parking features: Off Street
    • Has attached garage: Yes
    Accessibility
    • Accessibility features: Main Floor Bath(s)
    Features
    • Levels: Bi-Level
    • Patio & porch: Deck
    • Fencing: Fenced - In Yard
    • Has view: Yes
    • View description: Residential, Golf Course
    • Waterfront features: Pond
    Lot
    • Size: 0.29 Acres
    • Dimensions: .29
    • Features: Level, Cleared
    • Topography: Level
    Details
    • Additional structures: Shed(s)
    • Parcel number: 26-8-301
    • Zoning: R-1
    • Other equipment: Dehumidifier

    Construction

    Type & style
    • Home type: SingleFamily
    • Property subtype: Single Family Residence
    Materials
    • Frame, Aluminum Siding, Brick
    • Foundation: Block
    • Roof: Metal
    Condition
    • Year built: 1975

    Utilities & green energy

    • Electric: Circuit Breakers, 200+ Amp Service
    • Water: Public

    Community & HOA

    Community
    • Security: Smoke Detector(s)
    • Subdivision: Other
    Location
    • Region: Williamsport

    Financial & listing details

    • Price per square foot: $151/sqft
    • Tax assessed value: $143,320
    • Annual tax amount: $3,203
    • Date on market: 1/31/2023
    • Listing terms: Cash,Conventional
    • Inclusions: RANGE, REFRIGERATOR, DISHWASHER, DEHUMIDIFER, FIREPLACE TOOLS, CUSTOM BLINDS & SHUTTERS, POOL EQUIP

    Price history

    DateEventPrice
    2/12/2026Listing removed$349,900$155/sqft
    Source: West Branch Valley AOR #WB-102984 Report a problem
    1/17/2026Price change$349,900-1.4%$155/sqft
    Source: West Branch Valley AOR #WB-102984 Report a problem
    1/1/2026Listed for sale$354,900$157/sqft
    Source: West Branch Valley AOR #WB-102984 Report a problem
    3/31/2023Sold--0
    Source: West Branch Valley AOR #WB-96421 Report a problem

    Public tax history

    Tax history is unavailable.

    Neighborhood: 17701

    Nearby schools

    GreatSchools rating
    Get pre-qualified for a loan
    At Zillow Home Loans, we can pre-qualify you in as little as 5 minutes with no impact to your credit score.

    An equal housing lender. NMLS #10287.

    Sell for more on Zillow
    Get a Zillow Showcase℠ listing at no additional cost and you could sell for .
    $341,100
    2% more
    +$6,822
    With Zillow Showcase(estimated)
    $347,922