Exceptional, single-owner 4BR, 3.5BA home in highly sought-after Castle Hills. This bright, open-concept floor plan features a grand 2-story foyer, a private study, a game room, and a media room. The upscale kitchen boasts granite countertops, stainless steel appliances, and generous cabinetry. Recent updates include fresh paint, main-level wood floors, and newer Samsung appliances. Bonus: Seller offering new upstairs carpet with an offer! Enjoy a spacious backyard with a white picket fence, a quiet neighborhood street, and top-tier community amenities (pool, gym, trails). Conveniently located near Hwy 121, DFW Airport, and Legacy West. Move-in ready!
For sale
Price cut: $50K (8/26)
$699,999
2529 Louis Ln, The Colony, TX 75056
4beds
3,533sqft
Single Family Residence
Built in 2012
6,098 Square Feet Lot
$687,900 Zestimate®
$198/sqft
$121/mo HOA
What's special
Spacious backyardFresh paintWhite picket fenceBright open-concept floor planMain-level wood floorsStainless steel appliancesNewer samsung appliances
- 146 days
- 414
- 16
Zillow last checked:
Listing updated:
Listed by:
Reena Pilly 0700329 469-451-6330,
D&B Brokerage Services LLC 469-451-6330
Source: NTREIS,MLS#: 21236326
Facts & features
Interior
Bedrooms & bathrooms
- Bedrooms: 4
- Bathrooms: 4
- Full bathrooms: 3
- 1/2 bathrooms: 1
Primary bedroom
- Level: First
- Dimensions: 18 x 17
Bedroom
- Level: Second
- Dimensions: 13 x 12
Bedroom
- Level: Second
- Dimensions: 13 x 14
Bedroom
- Level: Second
- Dimensions: 13 x 14
Dining room
- Level: First
- Dimensions: 12 x 13
Game room
- Level: Second
- Dimensions: 14 x 15
Half bath
- Level: First
- Dimensions: 7 x 10
Living room
- Level: First
- Dimensions: 15 x 14
Media room
- Level: Second
- Dimensions: 14 x 17
Office
- Level: First
- Dimensions: 13 x 14
Utility room
- Level: First
- Dimensions: 12 x 8
Heating
- Natural Gas
Cooling
- Electric
Appliances
- Included: Convection Oven, Dishwasher, Gas Cooktop, Disposal, Microwave, Refrigerator, Vented Exhaust Fan, Washer
- Laundry: Washer Hookup, Dryer Hookup, ElectricDryer Hookup, Laundry in Utility Room
Features
- Granite Counters, Open Floorplan, Cable TV, Walk-In Closet(s)
- Flooring: Carpet, Ceramic Tile, Wood
- Windows: Window Coverings
- Has basement: No
- Number of fireplaces: 1
- Fireplace features: Electric
Interior area
- Total interior livable area: 3,533 sqft
Video & virtual tour
Property
Parking
- Total spaces: 2
- Parking features: Converted Garage, Door-Multi, Garage Faces Front, Garage
- Attached garage spaces: 2
Features
- Levels: Two
- Stories: 2
- Patio & porch: Covered
- Exterior features: Rain Gutters
- Pool features: None, Community
- Fencing: Fenced,Wood
Lot
- Size: 6,098 Square Feet
- Features: Interior Lot
Details
- Parcel number: R620975
- Other equipment: Home Theater
Construction
Type & style
- Home type: SingleFamily
- Architectural style: Detached
- Property subtype: Single Family Residence
- Attached to another structure: Yes
Materials
- Brick
- Roof: Composition
Condition
- Resale
- Year built: 2012
Utilities & green energy
- Sewer: Public Sewer
- Water: Public
- Utilities for property: Natural Gas Available, Sewer Available, Separate Meters, Water Available, Cable Available
Community & HOA
Community
- Features: Clubhouse, Fitness Center, Playground, Park, Pool, Sidewalks
- Security: Prewired, Carbon Monoxide Detector(s), Smoke Detector(s)
- Subdivision: Castle Hills Ph Vi Sec D
HOA
- Has HOA: Yes
- Services included: All Facilities, Association Management, Trash, Utilities, Water
- HOA fee: $1,450 annually
- HOA name: Castle Hills Hoa
- HOA phone: 972-410-6614
Location
- Region: The Colony
Financial & listing details
- Price per square foot: $198/sqft
- Tax assessed value: $734,730
- Annual tax amount: $12,658
- Date on market: 4/16/2026
- Cumulative days on market: 151 days
- Road surface type: Asphalt
Estimated market value
$687,900
$654,000 - $722,000
$3,998/mo
Price history
| Date | Event | Price |
|---|---|---|
| 8/26/2026 | Price change | $699,999-6.7%$198/sqft |
Source: NTREIS #21236326 Report a problem | ||
| 5/25/2026 | Price change | $749,999-2.6%$212/sqft |
Source: NTREIS #21236326 Report a problem | ||
| 4/16/2026 | Listed for sale | $769,999$218/sqft |
Source: NTREIS #21236326 Report a problem | ||
| 11/12/2022 | Listing removed | -- |
Source: Zillow Rental Manager Report a problem | ||
| 10/12/2022 | Listed for rent | $3,400-5.6%$1/sqft |
Source: Zillow Rental Manager Report a problem | ||
| 9/18/2022 | Listing removed | -- |
Source: Zillow Rental Manager Report a problem | ||
| 8/25/2022 | Price change | $3,600-5.3%$1/sqft |
Source: Zillow Rental Manager Report a problem | ||
| 8/18/2022 | Listed for rent | $3,800$1/sqft |
Source: Zillow Rental Manager Report a problem | ||
Public tax history
| Year | Property taxes | Tax assessment |
|---|---|---|
| 2025 | $12,658 +19.3% | $734,730 +8.1% |
| 2024 | $10,611 +10.6% | $679,514 +10% |
| 2023 | $9,597 -5.4% | $617,740 +10% |
| 2022 | $10,150 +8.6% | $561,582 +10% |
| 2021 | $9,343 +2.7% | $510,529 +4.8% |
| 2020 | $9,100 +4.1% | $486,946 +7% |
| 2019 | $8,742 -4.2% | $455,000 +4.1% |
| 2018 | $9,127 -6.1% | $437,000 +1.1% |
| 2017 | $9,717 | $432,442 +10% |
| 2016 | $9,717 +11.6% | $393,129 +10% |
| 2015 | $8,711 | $357,390 +10% |
| 2014 | $8,711 | $324,900 -4.3% |
| 2013 | $8,711 | $339,437 +982.1% |
| 2012 | -- | $31,368 |
| 2011 | -- | $31,368 |
| 2010 | -- | $31,368 |
Find assessor info on the county website
Monthly payment
Est. payment
Payment breakdown
Explore the cost of this home by adjusting the details. Changes won't be saved.Climate risks
Neighborhood: 75056
Nearby schools
Schools provided by the listing agent
- Elementary: Independence
- Middle: Killian
- High: Hebron
- District: Lewisville ISD
Source: NTREIS. This data may not be complete. We recommend contacting the local school district to confirm school assignments for this home.

Similar homes
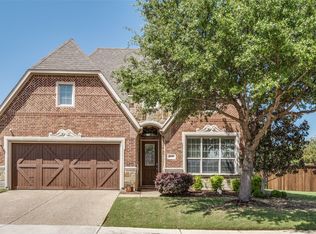
- $699,0005 bd5 ba3.6k sqft1196 Bentgrass Dr, Frisco, TX 75034For Sale
 MLS ID #21302985, Noé De Leon. NTREIS
 - $685,0004 bd4 ba3.7k sqft2848 Forest Manor Dr, Frisco, TX 75034For Sale
 MLS ID #21291350, Brandon Carrington. NTREIS
 - $725,0004 bd4 ba3.7k sqft8690 Kennsington St, Frisco, TX 75034For Sale
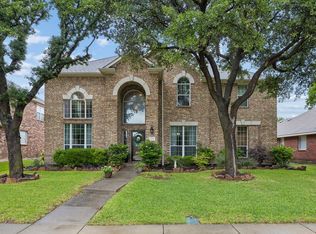 MLS ID #21251896, Kirby Chandler. NTREIS
 - $505,0003 bd3 ba2.1k sqft5904 Heron Cove Ln, The Colony, TX 75056For Sale
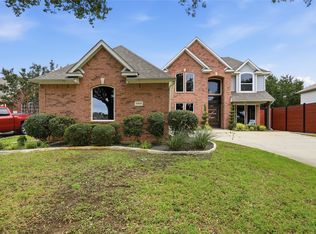 MLS ID #21304768, LESTON Eustache. NTREIS
