Skip main navigation
Off market
  • $789,200

    2529 Mason Oaks Dr, Valrico, FL 33596

    4beds
    4,011sqft
    Single Family Residence
    Built in 1990
    0.35 Acres Lot
    $789,200 Zestimate®
    $197/sqft
    $4,789 Estimated rent

    Home value

    $789,200

    $734,000 - $852,000

    $4,789/mo

    Zestimate® history
    Loading
    Loading...

    Owner options

    List your home for rent

    $4,789/mo

    Rent Zestimate®

    Find your next renter with Zillow Rental Manager. Plus, with online applications, you can quickly screen prospective tenants – for free.

    Learn more

    $4,789/mo

    Rent Zestimate®

    Refinance and save

    $5,404/mo

    Est. payment

    Refinancing to a lower rate could help reduce your monthly payments and save thousands over the life of the loan.

    See today's rates

    $5,404/mo

    Est. payment

    Explore your selling options

    Work with a Zillow partner agent

    Leverage their expertise and Zillow's premium Showcase listings to get your home seen by more buyers.

    Get started

    List with your own agent

    Get your home in front of millions of buyers by listing it on Zillow.

    Learn how to do it

    Sell it yourself

    Take full control of how buyers see your home on Zillow by listing For Sale by Owner (FSBO).

    List your home

    What's special

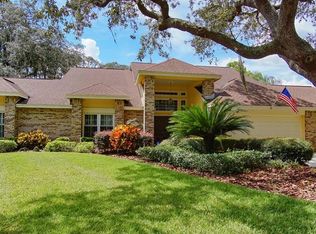
    Located in the sought after quiet neighborhood of Mason Oaks with beautiful tree-lined streets, this impressive updated 4 beds, 4.5 baths, heated pool home has everything on your list! Through a double custom glass entry doors, you'll find a spacious versatile floorplan with a formal living room, den/home office, large family room w/fireplace & wet bar, and a split bedroom layout. Gorgeous travertine flooring throughout the majority of the home adds a rich elegance to the home. Off the foyer, through French glass doors, is dining room which was converted to a home office. Straight ahead is the spacious carpeted living room with triple sliders out to the lanai allowing guests to mingle inside and out? The kitchen is the heart of the home with custom staggered wood cabinets, upgraded granite countertops, stainless steel appliances, built-in desk with a pass-thru to the lanai, and a center island that overlooks the family room. You'll enjoy entertaining in the huge family room with travertine flooring, vaulted ceilings, surround sound, a full-service bar, and a brick wood burning fireplace for those chilly nights. From multiple access points, oversized sliders lead out to the home's generously sized screened in lanai and heated pool and spa, an outdoor patio bar (sink, mini frig, ample cabinet space), ceiling fans and a full bath. The private grassed backyard is the perfect spot for outdoor activities. The secluded master wing features plush carpeting, pool area access, and a huge closet with a custom organization system. The luxurious en-suite bath boast wood-like laminate flooring, gorgeous tiled walk-in shower and separate garden tub with chandelier, a floor to ceiling cabinet separating the vanity sinks and an attached a home gym with pool access! On the opposite side of the home are the 3 remaining roomy bedrooms with travertine flooring and 2 sharing a Jack-in-Jill bath and 1 sharing a full size hall. A convenient guest bath is adjacent to the kitchen along with the corridor accessed laundry room. Recent improvements include: Pool heater (2018), hot water heater (2018), custom closet organizers in all bedrooms, carpet (2020), interior paint (2020), roof (2002), and both HVACs replaced (2017/2018) - too many to list! Homes in this neighborhood don't last long, come see it before it's gone!

    This property is off market, which means it's not currently listed for sale or rent on Zillow. This may be different from what's available on other websites or public sources.

    Originating MLS: Tampa

    Facts & features

    Interior

    Bedrooms & bathrooms
    • Bedrooms: 4
    • Bathrooms: 5
    • Full bathrooms: 4
    • 1/2 bathrooms: 1
    Heating
    • Forced air, Electric, Propane / Butane
    Cooling
    • Central
    Appliances
    • Included: Dishwasher, Microwave, Range / Oven, Refrigerator
    • Laundry: Inside, Laundry Room, Corridor Access
    Features
    • Ceiling Fans(s), Eating Space In Kitchen, High Ceiling(s), Split Bedroom, Stone Counters, Walk-In Closet(s), Solid Wood Cabinets, Thermostat, Kitchen/Family Room Combo, Solid Surface Counters, Built in Features, Vaulted Ceiling(s), Dry Bar
    • Flooring: Carpet
    • Windows: Blinds, Shutters
    • Has fireplace: Yes
    • Fireplace features: Wood Burning, Family Room
    Interior area
    • Total interior livable area: 4,011 sqft

    Property

    Parking
    • Total spaces: 3
    • Parking features: Garage - Attached
    Features
    • Levels: One
    • Patio & porch: Screened, Covered, Rear Porch, Enclosed
    • Exterior features: Stucco, Brick
    • Pool features: Child Safety Fence, Heated, In Ground, Screen Enclosure
    • Has spa: Yes
    • Spa features: Heated, In Ground
    Lot
    • Size: 0.35 Acres
    • Features: In County, Sidewalk, Irregular Lot
    • Residential vegetation: Mature Landscaping, Trees/Landscaped, Oak Trees
    Details
    • Parcel number: 21300836Q000001000410U
    • Zoning: PD

    Construction

    Type & style
    • Home type: SingleFamily
    • Architectural style: Contemporary
    • Property subtype: Single Family Residence
    Materials
    • masonry
    • Roof: Composition
    Condition
    • Year built: 1990

    Utilities & green energy

    • Sewer: Septic Tank
    • Water: Public
    • Utilities for property: Sewer Connected, BB/HS Internet Available, Cable Available, Public, Underground Utilities, Electricity Available, Propane, Water Connected
    Green energy
    • Energy efficient items: Thermostat, Appliances

    Community & HOA

    Community
    • Subdivision: MASON OAKS
    HOA
    • Has HOA: Yes
    • HOA fee: $29 monthly
    Location
    • Region: Valrico

    Financial & listing details

    • Price per square foot: $197/sqft
    • Tax assessed value: $706,297
    • Annual tax amount: $679
    • Listing terms: Cash, Conventional, FHA, VA Loan
    • Ownership: Fee Simple

    Price history

    DateEventPrice
    1/6/2021Sold$525,000-0.8%$131/sqft
    Source: Public Record Report a problem
    11/16/2020Pending sale$529,000$132/sqft
    Source: EATON REALTY,LLC #T3275888 Report a problem
    11/13/2020Listed for sale$529,000+18.3%$132/sqft
    Source: EATON REALTY,LLC #T3275888 Report a problem
    12/16/2016Sold$447,000-2.8%$111/sqft
    Source: Stellar MLS #T2818323 Report a problem
    11/13/2016Pending sale$460,000$115/sqft
    Source: KELLER WILLIAMS TAMPA PROP. #T2818323 Report a problem
    5/24/2016Listed for sale$460,000-4.1%$115/sqft
    Source: KELLER WILLIAMS TAMPA PROP. #T2818323 Report a problem
    4/19/2016Listing removed$479,900$120/sqft
    Source: Keller Williams - Brandon #T2785878 Report a problem
    2/9/2016Price change$479,900-2.1%$120/sqft
    Source: Keller Williams - Brandon #T2785878 Report a problem
    1/15/2016Price change$490,000-2%$122/sqft
    Source: Keller Williams - Brandon #T2785878 Report a problem
    10/28/2015Listed for sale$500,000+99.2%$125/sqft
    Source: KELLER WILLIAMS REALTY #T2785878 Report a problem
    1/31/1997Sold$251,000+1.2%$63/sqft
    Source: Public Record Report a problem
    4/5/1995Sold$248,000$62/sqft
    Source: Public Record Report a problem

    Public tax history

    YearProperty taxesTax assessment
    2025$679 +5.1%$557,342 +2.9%
    2024$646 +6.7%$541,635 +3%
    2023$606 -93%$525,859 +3%
    2022$8,623 +1.1%$510,543 +3%
    2021$8,528 +12.2%$495,673 +12.8%
    2020$7,604 -0.1%$439,445 +0.1%
    2019$7,614 $438,951 +4.7%
    2018$7,614 -5.3%$419,158 +9.7%
    2017$8,039 +8.2%$382,185 +42%
    2016$7,430 +61.2%$269,140 +0.7%
    2015$4,609 -0.5%$267,269 +0.8%
    2014$4,635 $265,148 +1.5%
    2013$4,635 +0.3%$261,230 +1.7%
    2012$4,621 -12%$256,863 -10.7%
    2011$5,252 -1.8%$287,513 -2.4%
    2010$5,349 +2.6%$294,555 +2.7%
    2009$5,214 -0.1%$286,811 +0.1%
    2008$5,218 -1.2%$286,524 +3%
    2007$5,282 -5.8%$278,179 +2.5%
    2006$5,605 -0.1%$271,394 +3%
    2005$5,610 $263,489 +3%
    2004-- $255,815 +1.9%
    2003-- $251,045 +2.4%
    2002-- $245,161 +1.6%
    2001-- $241,300 -0.7%
    2000$5,205 $242,910
    Find assessor info on the county website

    Neighborhood: 33596

    Nearby schools

    GreatSchools rating
    Schools provided by the listing agent
    • Elementary: Lithia Springs-HB
    • Middle: Randall-HB
    • High: Newsome-HB

    Source: The MLS. This data may not be complete. We recommend contacting the local school district to confirm school assignments for this home.

    Get a cash offer in 3 minutes
    Find out how much your home could sell for in as little as 3 minutes with a no-obligation cash offer.
    Estimated market value
    $789,200
    Get a cash offer in 3 minutes
    Find out how much your home could sell for in as little as 3 minutes with a no-obligation cash offer.
    Estimated market value
    $789,200