Skip main navigation
Sold
  • Price Unknown

    2529 Meadowland Ct, Tyler, TX 75707

    3beds
    1,642sqft
    Single Family Residence
    Built in 2007
    6,141 Square Feet Lot
    $288,200 Zestimate®
    $--/sqft
    $2,133 Estimated rent

    Home value

    $288,200

    $268,000 - $311,000

    $2,133/mo

    Zestimate® history
    Loading
    Loading...

    Owner options

    List your home for rent

    $2,133/mo

    Rent Zestimate®

    Find your next renter with Zillow Rental Manager. Plus, with online applications, you can quickly screen prospective tenants – for free.

    Learn more

    $2,133/mo

    Rent Zestimate®

    Refinance and save

    $300/mo

    Est. payment

    Refinancing to a lower rate could help reduce your monthly payments and save thousands over the life of the loan.

    See today's rates

    $300/mo

    Est. payment

    Explore your selling options

    Work with a Zillow partner agent

    Leverage their expertise and Zillow's premium Showcase listings to get your home seen by more buyers.

    Get started

    List with your own agent

    Get your home in front of millions of buyers by listing it on Zillow.

    Learn how to do it

    Sell it yourself

    Take full control of how buyers see your home on Zillow by listing For Sale by Owner (FSBO).

    List your home

    What's special

    Half-covered half-uncovered patio areaLarge windowsSpacious master bedroomSeparate soaking tubWalk-in closetPaved sidewalkPeaceful cul-de-sac
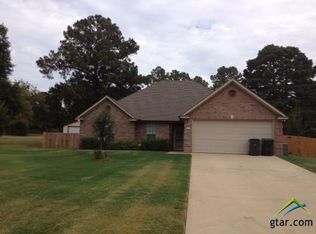
    Welcome to this charming 3-bedroom, 2-bathroom, 2-car garage home nestled in the sought-after Guinn Farms Subdivision. Situated on a peaceful cul-de-sac, this 1,642-square-foot gem offers a welcoming and functional layout. Step inside to be greeted by a nicely sized living room that seamlessly flows into the kitchen and dining area. The kitchen is equipped with a breakfast bar, pantry, dishwasher, electric range, and an over-the-range microwave, making it a perfect space for cooking and entertaining. Large windows throughout the home bring in natural light, creating bright and airy living spaces. The spacious master bedroom boasts an ensuite master bath with dual sinks, a separate soaking tub, a walk-in shower, and a walk-in closet. The two additional bedrooms are generously sized and conveniently located near a full bath with a walk-in shower. A nearby utility room adds to the home's practicality. Step outside to enjoy the beautifully maintained backyard featuring a half-covered, half-uncovered patio area—perfect for relaxing or entertaining. A paved sidewalk runs through the backyard, connecting it to the front yard for added convenience. This adorable home offers comfort, charm, and the benefits of cul-de-sac living, all in the desirable Guinn Farms Subdivision. Don’t miss your chance to make it yours!

    Zillow last checked:

    Listing updated:

    Listed by:

    Rebecca Burks 903-561-2600,

    RE/MAX Professionals,

    Michaela Burks 903-830-4278

    Bought with:

    Bryanah Capps, TREC# 0819963

    Source: GTARMLS,MLS#: 25002271MLS Logo

    Facts & features

    Interior

    Bedrooms & bathrooms
    • Bedrooms: 3
    • Bathrooms: 2
    • Full bathrooms: 2
    Rooms
    • Room types: Family Room, Utility Room, 1 Living Area
    Primary bedroom
    • Level: Main
    Bedroom
    • Level: Main
    Bathroom
    • Features: Shower Only, Shower and Tub, Double Lavatory, Walk-In Closet(s), Bar
    Kitchen
    • Features: Kitchen/Eating Combo, Breakfast Bar
    Heating
    • Central/Gas
    Cooling
    • Central Electric
    Appliances
    • Included: ENERGY STAR Qualified Appliances, Range/Oven-Electric, Dishwasher, Disposal, Microwave, Gas Water Heater
    Features
    • Ceiling Fan(s), Pantry
    • Flooring: Carpet, Wood, Tile
    • Windows: Blinds, Double Pane Windows
    • Attic: Attic Stairs
    • Has fireplace: No
    • Fireplace features: None
    Interior area
    • Total structure area: 1,642
    • Total interior livable area: 1,642 sqft

    Property

    Parking
    • Total spaces: 2
    • Parking features: Door w/Opener w/Controls, Garage Faces Front
    • Garage spaces: 2
    • Has uncovered spaces: Yes
    Features
    • Levels: One
    • Stories: 1
    • Patio & porch: Patio Covered, Porch
    • Exterior features: Sprinkler System, Gutter(s)
    • Pool features: None
    • Fencing: Wood
    Lot
    • Size: 6,141 Square Feet
    • Features: Cul-De-Sac, Subdivision Lot, Irregular Lot
    Details
    • Additional structures: None
    • Parcel number: 150000149003014000
    • Special conditions: Homeowner's Assn Dues

    Construction

    Type & style
    • Home type: SingleFamily
    • Architectural style: Traditional
    • Property subtype: Single Family Residence
    Materials
    • Brick Veneer
    • Foundation: Slab
    • Roof: Composition
    Condition
    • Year built: 2007
    Details
    • Warranty included: Yes

    Utilities & green energy

    • Sewer: Public Sewer
    • Water: Public
    • Utilities for property: Underground Utilities, Cable Connected, Cable Internet, Cable Available

    Community & HOA

    Community
    • Security: Security Lights, Security System, Smoke Detector(s)
    • Subdivision: Guinn Farms Addn
    HOA
    • Has HOA: Yes
    • HOA fee: $300 annually
    Location
    • Region: Tyler

    Financial & listing details

    • Tax assessed value: $316,419
    • Annual tax amount: $3,094
    • Date on market: 9/17/2025
    • Listing terms: Conventional,FHA,VA Loan,Cash
    • Road surface type: Paved, All Weather Surface

    Price history

    DateEventPrice
    6/6/2025Sold--
    Source: GTARMLS #25002271 Report a problem
    4/14/2025Pending sale$307,500$187/sqft
    Source: GTARMLS #25002271 Report a problem
    4/9/2025Price change$307,500-1.6%$187/sqft
    Source: GTARMLS #25002271 Report a problem
    3/13/2025Price change$312,500-0.8%$190/sqft
    Source: GTARMLS #25002271 Report a problem
    2/13/2025Listed for sale$315,000+117.2%$192/sqft
    Source: GTARMLS #25002271 Report a problem
    8/4/2014Sold--
    Source: Agent Provided Report a problem
    6/6/2014Listed for sale$145,000$88/sqft
    Source: Cider Properties #10045108 Report a problem
    5/12/2014Sold--
    Source: Public Record Report a problem

    Public tax history

    YearProperty taxesTax assessment
    2024$3,095 +14.1%$316,419 +16.3%
    2023$2,712 -18.8%$272,019 +21.2%
    2022$3,341 +0.7%$224,351 +11.5%
    2021$3,317 +3.1%$201,211 +4.8%
    2020$3,218 +0.2%$191,928 +3.2%
    2019$3,211 +6.4%$186,048 +8.8%
    2018$3,017 +0.6%$171,047
    2017$2,998 +13.8%$171,047 +0.9%
    2016$2,634 $169,483 +3.5%
    2015-- $163,785
    2014-- --
    2013-- --
    2012-- --
    2011-- --
    2010-- $154,822 -6.6%
    2009-- $165,717 +1.4%
    2008-- $163,500 +6712.5%
    2006-- $2,400
    Find assessor info on the county website

    Neighborhood: Guinn Farms

    Nearby schools

    GreatSchools rating
    Schools provided by the listing agent
    • Elementary: Whitehouse - Brown
    • Middle: Whitehouse
    • High: Whitehouse

    Source: GTARMLS. This data may not be complete. We recommend contacting the local school district to confirm school assignments for this home.

    Sell for more on Zillow
    Get a Zillow Showcase℠ listing at no additional cost and you could sell for .
    $288,200
    2% more
    +$5,764
    With Zillow Showcase(estimated)
    $293,964