A delightful 3-bedroom, 2-bath, 2-car garage home situated on a desirable corner lot in Tahoka, featuring a unique floor-plan designed for comfortable living. The living area is a true standout, showcasing a center fireplace and a striking built-in bookcase, along with an integrated sound system that enhances the space for both relaxing and entertaining. The kitchen offers excellent functionality with a center island, banquette seating, built-in china hutch, and a large walk-in pantry, providing ample storage and workspace. The home has plantation shutters throughout. The spacious primary suite serves as a private retreat, highlighted by a beautiful walk-in shower with multiple shower heads and separate vanities. All bedrooms include walk-in closets for generous storage. Outside, you'll find a massive backyard featuring mature landscaping, a covered patio, and a secure cinderblock fence. The property also boasts an oversized garage with a large, enclosed storage or workshop area. It has city water and a private water well which services the front and backyard faucets. There is a Class IV roof and gutters which were installed August 2024. This home perfectly balances artistic design, generous space, and practical improvements.
Sold
Price Unknown
2529 N 1st St, Tahoka, TX 79373
3beds
2,254sqft
Single Family Residence, Residential
Built in 1996
0.36 Acres Lot
$260,300 Zestimate®
$--/sqft
$2,379 Estimated rent
Home value
$260,300
Estimated sales range
Not available
$2,379/mo
Zestimate® history
Owner options
List your home for rent
$2,379/mo
Rent Zestimate®
Find your next renter with Zillow Rental Manager. Plus, with online applications, you can quickly screen prospective tenants – for free.
$2,379/mo
Rent Zestimate®
Refinance and save
Refinancing to a lower rate could help reduce your monthly payments and save thousands over the life of the loan.
Explore your selling options
Work with a Zillow partner agent
Leverage their expertise and Zillow's premium Showcase listings to get your home seen by more buyers.
Get startedList with your own agent
Get your home in front of millions of buyers by listing it on Zillow.
Learn how to do itSell it yourself
Take full control of how buyers see your home on Zillow by listing For Sale by Owner (FSBO).
List your homeWhat's special
Center fireplaceMassive backyardSecure cinderblock fenceStriking built-in bookcaseBanquette seatingBuilt-in china hutchCovered patio
Zillow last checked:
Listing updated:
Listed by:
Elbert Wuthrich TREC #0653098 806-523-0109,
WestMark Companies
Bought with:
Amy Wimmers, TREC #0762570
Realty Refined
Source: LBMLS,MLS#: 202602031
Facts & features
Interior
Bedrooms & bathrooms
- Bedrooms: 3
- Bathrooms: 2
- Full bathrooms: 2
Primary bedroom
- Area: 161.03 Square Feet
- Dimensions: 12.08 x 13.33
Bedroom 1
- Area: 132.65 Square Feet
- Dimensions: 10.90 x 12.17
Bedroom 2
- Area: 171.93 Square Feet
- Dimensions: 10.58 x 16.25
Dining room
- Area: 117.28 Square Feet
- Dimensions: 11.60 x 10.11
Kitchen
- Area: 157.49 Square Feet
- Dimensions: 11.33 x 13.90
Living room
- Area: 352.86 Square Feet
- Dimensions: 18.17 x 19.42
Office
- Area: 35.78 Square Feet
- Dimensions: 4.17 x 8.58
Heating
- Central, Heat Pump, Natural Gas
Cooling
- Ceiling Fan(s), Central Air, Electric
Appliances
- Included: Dishwasher, Electric Oven, Free-Standing Electric Range, Microwave, Water Softener, Water Softener Owned
- Laundry: Electric Dryer Hookup, Laundry Room
Features
- Bookcases, Cathedral Ceiling(s), Ceiling Fan(s), Cultured Marble Counters, Formica Counters, Kitchen Island, Pantry, Storage, Walk-In Closet(s)
- Flooring: Carpet, Tile
- Windows: Plantation Shutters
- Number of fireplaces: 1
- Fireplace features: Living Room
Interior area
- Total structure area: 2,254
- Total interior livable area: 2,254 sqft
- Finished area above ground: 2,254
Property
Parking
- Total spaces: 2
- Parking features: Attached, Garage, Garage Door Opener, Garage Faces Front, Off Street, On Street
- Attached garage spaces: 2
- Has uncovered spaces: Yes
Features
- Patio & porch: Covered, Patio
- Exterior features: Rain Gutters, Storage
- Fencing: Block,Fenced
Lot
- Size: 0.36 Acres
- Features: Back Yard, Corner Lot, Front Yard
Details
- Additional structures: Storage
- Parcel number: 10649
- Special conditions: Standard
Construction
Type & style
- Home type: SingleFamily
- Architectural style: Ranch
- Property subtype: Single Family Residence, Residential
Materials
- Brick, Masonite
- Foundation: Slab
- Roof: Composition
Condition
- New construction: No
- Year built: 1996
Utilities & green energy
- Water: Public, Well
Community & HOA
Community
- Security: None
Location
- Region: Tahoka
Financial & listing details
- Tax assessed value: $324,980
- Annual tax amount: $5,903
- Date on market: 2/14/2026
- Cumulative days on market: 54 days
- Listing terms: Cash,Conventional,FHA
- Road surface type: All Weather
Price history
| Date | Event | Price |
|---|---|---|
| 5/12/2026 | Sold | -- |
Source:  LBMLS #202602031 Report a problem LBMLS #202602031 Report a problem | ||
| 4/10/2026 | Pending sale | $280,000$124/sqft |
Source: LBMLS #202602031 Report a problem | ||
| 2/14/2026 | Listed for sale | $280,000+26.4%$124/sqft |
Source: LBMLS #202602031 Report a problem | ||
| 12/10/2020 | Listing removed | $221,500$98/sqft |
Source: Keller Williams Realty #201910309 Report a problem | ||
| 11/27/2020 | Price change | $221,500-3%$98/sqft |
Source: Keller Williams Realty #201910309 Report a problem | ||
| 12/2/2019 | Listed for sale | $228,300$101/sqft |
Source: Keller Williams Realty #201910309 Report a problem | ||
Public tax history
| Year | Property taxes | Tax assessment |
|---|---|---|
| 2025 | $5,903 -0.6% | $324,980 +13.8% |
| 2024 | $5,940 +9.4% | $285,510 +19.3% |
| 2023 | $5,430 -7.9% | $239,340 +13.6% |
| 2022 | $5,894 +11% | $210,660 +10% |
| 2021 | $5,308 | $191,510 -7.1% |
| 2020 | -- | $206,060 +10% |
| 2019 | -- | $187,330 |
| 2018 | -- | $187,330 |
| 2017 | -- | $187,330 |
| 2016 | -- | $187,330 +13.1% |
| 2015 | -- | $165,640 |
| 2014 | -- | $165,640 +4.4% |
| 2013 | -- | $158,670 +11.1% |
| 2012 | -- | $142,850 -19% |
| 2011 | -- | $176,290 |
| 2010 | -- | $176,290 |
| 2009 | -- | $176,290 |
| 2008 | -- | $176,290 |
| 2007 | -- | -- |
Find assessor info on the county website
Neighborhood: 79373
Nearby homes
- $353,500-- bd-- ba3.8k sqft2528 N 1st St, Tahoka, TX 79373Off Market
- $457,9004 bd12 ba5.2k sqft2528 Lockwood St, Tahoka, TX 79373Off Market
- $364,4004 bd3 ba3.1k sqft2522 N 1st St, Tahoka, TX 79373Off Market
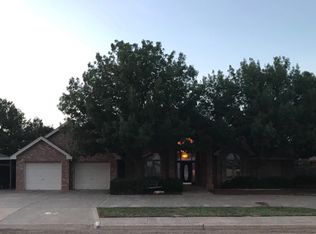
- $307,400-- bd-- ba3.9k sqft2511 N 1st St, Tahoka, TX 79373Off Market
- $424,5004 bd3 ba2.9k sqft2514 Lockwood St, Tahoka, TX 79373Off Market
- $290,000-- bd-- ba3.7k sqft2518 N 1st St, Tahoka, TX 79373Off Market
- $313,700-- bd-- ba3.3k sqft2509 N 1st St, Tahoka, TX 79373Off Market
- $169,9002 bd2 ba1.6k sqft2529 N 2nd St, Tahoka, TX 79373Off Market
Nearby schools
GreatSchools rating
- 4/10Tahoka Elementary SchoolGrades: PK-5Distance: 0.6 mi
- 5/10Tahoka Middle SchoolGrades: 6-8Distance: 0.5 mi
- 7/10Tahoka High SchoolGrades: 9-12Distance: 0.5 mi
Schools provided by the listing agent
- Elementary: Tahoka
- Middle: Tahoka
- High: Tahoka
Source: LBMLS. This data may not be complete. We recommend contacting the local school district to confirm school assignments for this home.
- Texas
- Lynn County
- Tahoka
- 79373
- 2529 N 1st St
Nearby cities
Nearby zip codes
Other Tahoka Topics
