Skip main navigation
Closed
  • $630,000

    2529 N Halsted St APT 3S, Chicago, IL 60614

    2beds
    1,800sqft
    Condominium, Single Family Residence
    Built in 1997
    -- sqft lot
    $752,100 Zestimate®
    $350/sqft
    $4,662 Estimated rent

    Home value

    $752,100

    $714,000 - $797,000

    $4,662/mo

    Zestimate® history
    Loading
    Loading...

    Owner options

    List your home for rent

    $4,662/mo

    Rent Zestimate®

    Find your next renter with Zillow Rental Manager. Plus, with online applications, you can quickly screen prospective tenants – for free.

    Learn more

    $4,662/mo

    Rent Zestimate®

    Refinance and save

    $4,722/mo

    Est. payment

    Refinancing to a lower rate could help reduce your monthly payments and save thousands over the life of the loan.

    See today's rates

    $4,722/mo

    Est. payment

    Explore your selling options

    Work with a Zillow partner agent

    Leverage their expertise and Zillow's premium Showcase listings to get your home seen by more buyers.

    Get started

    List with your own agent

    Get your home in front of millions of buyers by listing it on Zillow.

    Learn how to do it

    Sell it yourself

    Take full control of how buyers see your home on Zillow by listing For Sale by Owner (FSBO).

    List your home

    What's special

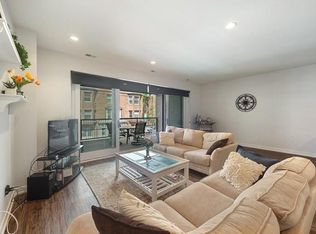
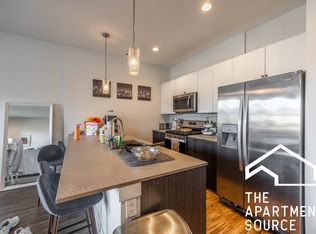
    Welcome to your ideal 2BR/2BA condo in the heart of Lincoln Park! This expansive unit features a generous open floor plan, perfect for hosting gatherings, with a large private outdoor deck. The interior boasts beautiful finishes, including a modern stainless steel kitchen with updated appliances, hardwood floors throughout, a custom limestone fireplace, and upgraded lighting fixtures. The primary bedroom offers two walk-in closets, while additional private storage and an attached garage provide parking for two cars-an uncommon find. Enjoy walking to Lincoln Park's vibrant restaurants and nightlife, with convenient access to public transportation. This well-maintained, professionally-managed building is ready to welcome you home! Additional amenities include in unit laundry room plus pet-friendly condo with low assessments and an unbeatable location.

    Zillow last checked:

    Listing updated:

    Listing courtesy of:

    Keki Cannon 312-860-3390,

    @properties Christie's International Real Estate

    Bought with:

    Ben Lalez

    Compass

    Jean-Paul Maund

    Compass

    Source: MRED as distributed by MLS GRID,MLS#: 12100449MLS Logo

    Facts & features

    Interior

    Bedrooms & bathrooms
    • Bedrooms: 2
    • Bathrooms: 2
    • Full bathrooms: 2
    Primary bedroom
    • Features: Flooring (Hardwood), Bathroom (Full)
    • Level: Main
    • Area: 324 Square Feet
    • Dimensions: 18X18
    Bedroom 2
    • Features: Flooring (Hardwood)
    • Level: Main
    • Area: 156 Square Feet
    • Dimensions: 13X12
    Deck
    • Level: Main
    • Area: 231 Square Feet
    • Dimensions: 21X11
    Dining room
    • Features: Flooring (Hardwood)
    • Level: Main
    • Area: 156 Square Feet
    • Dimensions: 13X12
    Kitchen
    • Features: Flooring (Hardwood)
    • Level: Main
    • Area: 180 Square Feet
    • Dimensions: 10X18
    Living room
    • Features: Flooring (Hardwood)
    • Level: Main
    • Area: 450 Square Feet
    • Dimensions: 18X25
    Walk in closet
    • Level: Main
    • Area: 36 Square Feet
    • Dimensions: 6X6
    Heating
    • Natural Gas, Forced Air
    Cooling
    • Central Air
    Appliances
    • Laundry: In Unit
    Features
    • Walk-In Closet(s)
    • Flooring: Hardwood
    • Basement: None
    • Number of fireplaces: 1
    • Fireplace features: Wood Burning, Gas Starter, Living Room
    Interior area
    • Total structure area: 0
    • Total interior livable area: 1,800 sqft

    Property

    Parking
    • Total spaces: 2
    • Parking features: On Site, Garage Owned, Attached, Garage
    • Attached garage spaces: 2
    Accessibility
    • Accessibility features: No Disability Access
    Details
    • Additional parcels included: 14283110921017,14283110921018
    • Parcel number: 14283110921006
    • Special conditions: List Broker Must Accompany

    Construction

    Type & style
    • Home type: Condo
    • Property subtype: Condominium, Single Family Residence
    Materials
    • Brick
    Condition
    • New construction: No
    • Year built: 1997

    Utilities & green energy

    • Electric: Circuit Breakers
    • Sewer: Public Sewer
    • Water: Lake Michigan

    Community & neighborhood

    Location
    • Region: Chicago
    • Subdivision: Lillview Condominiums

    HOA & financial

    HOA
    • Has HOA: Yes
    • HOA fee: $292 monthly
    • Services included: Water, Parking, Insurance, Exterior Maintenance, Scavenger, Snow Removal

    Other

    Other facts
    • Listing terms: Conventional
    • Ownership: Condo

    Price history

    DateEventPrice
    8/27/2024Sold$630,000-1.4%$350/sqft
    Source: MRED as distributed by MLS GRID #12100449 Report a problem
    7/23/2024Contingent$638,800$355/sqft
    Source: MRED as distributed by MLS GRID #12100449 Report a problem
    7/18/2024Listed for sale$638,800+17.2%$355/sqft
    Source: MRED as distributed by MLS GRID #12100449 Report a problem
    4/3/2019Sold$545,000-0.9%$303/sqft
    Source: MRED as distributed by MLS GRID #10172612 Report a problem
    3/26/2019Pending sale$550,000$306/sqft
    Source: Dream Town Realty #10172612 Report a problem
    3/26/2019Listed for sale$550,000$306/sqft
    Source: Dream Town Realty #10172612 Report a problem
    3/26/2019Pending sale$550,000$306/sqft
    Source: Dream Town Realty #10172612 Report a problem
    3/26/2019Listed for sale$550,000+16.4%$306/sqft
    Source: Dream Town Realty #10172612 Report a problem
    10/15/2012Sold$472,500$263/sqft
    Source: Berkshire Hathaway HomeServices Koenig Rubloff #08144953_60614_3S Report a problem

    Public tax history

    YearProperty taxesTax assessment
    2024-- $49,088 +4.4%
    2023$9,916 +2.6%$46,999
    2022$9,667 +2.3%$46,999
    2021$9,451 -0.6%$46,999 +10.1%
    2020$9,510 +2.6%$42,688 -7.5%
    2019$9,269 +1.7%$46,137
    2018$9,114 +8.3%$46,137 +18%
    2017$8,414 +7.5%$39,088
    2016$7,829 +1.9%$39,088 -6.8%
    2015$7,683 +6.9%$41,928 +8.3%
    2014$7,185 +2%$38,724
    2013$7,043 +8.3%$38,724
    2012$6,501 +0.7%$38,724 -7.5%
    2011$6,456 -0.9%$41,858
    2010$6,515 +4.3%$41,858
    2009$6,250 +6.7%$41,858 -1.9%
    2008$5,859 +0.8%$42,689
    2007$5,813 -0.9%$42,689
    2006$5,863 -6.5%$42,689 +6.2%
    2005$6,269 +19.5%$40,198
    2004$5,246 +3.4%$40,198
    2003$5,074 -4.1%$40,198 +28.6%
    2002$5,289 +4.5%$31,259
    2001$5,063 -13.7%$31,259
    2000$5,867 +0%$31,259 -3.9%
    1999$5,867 $32,539

    Find assessor info on the county website

    Neighborhood: Lincoln Park

    Nearby schools

    GreatSchools rating
    Schools provided by the listing agent
    • Elementary: Alcott Elementary School
    • High: Lincoln Park High School
    • District: 299

    Source: MRED as distributed by MLS GRID. This data may not be complete. We recommend contacting the local school district to confirm school assignments for this home.

    Get a cash offer in 3 minutes
    Find out how much your home could sell for in as little as 3 minutes with a no-obligation cash offer.
    Estimated market value
    $752,100
    Get a cash offer in 3 minutes
    Find out how much your home could sell for in as little as 3 minutes with a no-obligation cash offer.
    Estimated market value
    $752,100