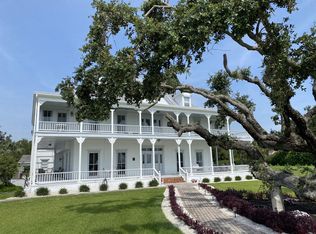
Discover timeless coastal elegance in the highly sought-after community of St. Lucie Village. This exceptional two-story waterfront residence offers just under 4,000 sq ft of refined living space, perfectly designed for both everyday comfort and unforgettable entertaining. Boasting 4 spacious bedrooms & 3 well-appointed bathrooms & home office. The expansive balcony, a screened patio, & a welcoming open front porch are ideal for taking in breathtaking open water views and coastal breezes. Designed for the ultimate Florida lifestyle, the private dock is equipped with two boat lifts (10k & 15k) & an additional personal watercraft lift. Ideally situated approximately 2.5 miles by boat from the renowned Fort Pierce Inlet, offering quick and effortless access to the open Atlantic.
Sold for $1,750,000
$1,750,000
2529 N Indian River Drive, Fort Pierce, FL 34946
4beds
3,978sqft
Single Family Residence
Built in 2005
0.5 Acres Lot
$1,743,100 Zestimate®
$440/sqft
$5,225 Estimated rent
Home value
$1,743,100
$1.57M - $1.93M
$5,225/mo
Zestimate® history
Owner options
List your home for rent
$5,225/mo
Rent Zestimate®
Find your next renter with Zillow Rental Manager. Plus, with online applications, you can quickly screen prospective tenants – for free.
$5,225/mo
Rent Zestimate®
Refinance and save
$12,538/mo
Est. payment
Refinancing to a lower rate could help reduce your monthly payments and save thousands over the life of the loan.
$12,538/mo
Est. payment
Explore your selling options
Work with a Zillow partner agent
Leverage their expertise and Zillow's premium Showcase listings to get your home seen by more buyers.
Get startedList with your own agent
Get your home in front of millions of buyers by listing it on Zillow.
Learn how to do itSell it yourself
Take full control of how buyers see your home on Zillow by listing For Sale by Owner (FSBO).
List your homeWhat's special
Additional personal watercraft liftHome officeTwo-story waterfront residenceBreathtaking open water viewsWelcoming open front porchScreened patioExpansive balcony
Zillow last checked:
Listing updated:
Listed by:
Dina McNeill 772-519-1163,
Compass Real Estate Group, Inc
Bought with:
Dina McNeill, 3147245
Compass Real Estate Group, Inc
Source: BeachesMLS,MLS#: B26018513 Originating MLS: BeachesMLS
Originating MLS: BeachesMLSFacts & features
Interior
Bedrooms & bathrooms
- Bedrooms: 4
- Bathrooms: 3
- Full bathrooms: 3
- Main level bathrooms: 1
- Main level bedrooms: 1
Primary bedroom
- Level: Second
- Area: 414
- Dimensions: 23 X 18
Bedroom 2
- Level: Second
- Area: 168
- Dimensions: 12 X 14
Bedroom 3
- Level: Second
- Area: 169
- Dimensions: 13 X 13
Bedroom 4
- Level: First
- Area: 121
- Dimensions: 11 X 11
Den
- Level: First
- Area: 140
- Dimensions: 10 X 14
Dining room
- Level: First
- Area: 224
- Dimensions: 14 X 16
Foyer
- Level: First
- Area: 120
- Dimensions: 12 X 10
Kitchen
- Level: First
- Area: 195
- Dimensions: 13 X 15
Laundry
- Level: First
- Area: 91
- Dimensions: 13 X 7
Living room
- Level: First
- Area: 272
- Dimensions: 16 X 17
Other
- Description: Office
- Level: Second
- Area: 108
- Dimensions: 12 X 9
Other
- Description: Upstairs Living Room
- Level: Second
- Area: 209
- Dimensions: 11 X 19
Heating
- Central, Electric, Zoned
Cooling
- Central Air, Electric, Zoned
Appliances
- Included: Cooktop, Dryer, Dishwasher, Electric Cooktop, Disposal, Gas Water Heater, Microwave, Refrigerator, Tankless Water Heater, Water Heater, Wine Refrigerator, Washer, Owned Water Heater
- Laundry: Washer Hookup, Electric Dryer Hookup, Inside, Main Level, Lower Level, Laundry Room, Laundry Tub
Features
- Breakfast Bar, Built-in Features, Bathtub, Closet Cabinetry, Dining Area, Separate/Formal Dining Room, Dual Sinks, Entrance Foyer, High Ceilings, Kitchen Island, Sitting Area in Primary, Split Bedrooms, Soaking Tub, Separate Shower, Upper Level Primary, Walk-In Closet(s)
- Flooring: Marble, Wood
- Doors: French Doors
- Windows: Plantation Shutters
- Has fireplace: Yes
- Fireplace features: Gas Log, Propane
Interior area
- Total structure area: 5,812
- Total interior livable area: 3,978 sqft
Property
Parking
- Total spaces: 6
- Parking features: Attached Carport, Circular Driveway, Covered, Carport, Driveway
- Carport spaces: 4
- Has uncovered spaces: Yes
- Details: CarportSpaces:4.00
Accessibility
- Accessibility features: None
Features
- Levels: Two
- Stories: 2
- Patio & porch: Covered, Patio, Screened
- Exterior features: Built-in Barbecue, Barbecue, Outdoor Kitchen, Outdoor Living Area, Storage, Room For Pool
- Has spa: Yes
- Spa features: Gunite, Heated, In Ground
- Has view: Yes
- View description: Intercoastal, River, Water
- Has water view: Yes
- Water view: Intercoastal,River,Water
- Waterfront features: Intracoastal Access, Navigable Water, No Fixed Bridges, Ocean Access, River Front
- Frontage type: Waterfront
- Frontage length: 106.00,106.00
Lot
- Size: 0.5 Acres
- Features: Corner Lot, Landscaped, Oversized Lot, Sprinkler System
Details
- Parcel number: 143311000010008
- Zoning: Residential
- Special conditions: Standard,Listed As-Is
Construction
Type & style
- Home type: SingleFamily
- Property subtype: Single Family Residence
Materials
- Block, Cement Siding
- Foundation: Slab
- Roof: Metal
Condition
- Resale
- New construction: No
- Year built: 2005
Utilities & green energy
- Sewer: Public Sewer, Septic Tank
- Water: Well
- Utilities for property: Electricity Connected, Propane, Sewer Available
Community & HOA
Community
- Subdivision: METES AND BOUNDS
HOA
- Has HOA: No
Location
- Region: Fort Pierce
Financial & listing details
- Price per square foot: $440/sqft
- Tax assessed value: $886,400
- Annual tax amount: $14,673
- Date on market: 4/21/2026
- Cumulative days on market: 7 days
- Listing terms: Cash,Conventional
- Electric utility on property: Yes
- Road surface type: Paved
Price history
| Date | Event | Price |
|---|---|---|
| 6/12/2026 | Sold | $1,750,000-7.9%$440/sqft |
Source:  BeachesMLS #B26018513 Report a problem BeachesMLS #B26018513 Report a problem | ||
| 4/21/2026 | Listed for sale | $1,900,000+117.1%$478/sqft |
Source: BeachesMLS #B26018513 Report a problem | ||
| 2/2/2023 | Sold | $875,000+218.2%$220/sqft |
Source: Public Record Report a problem | ||
| 1/13/2003 | Sold | $275,000$69/sqft |
Source: Public Record Report a problem | ||
Public tax history
| Year | Property taxes | Tax assessment |
|---|---|---|
| 2025 | $14,674 +3.9% | $801,282 +2.9% |
| 2024 | $14,117 +2.5% | $778,700 +17.5% |
| 2023 | $13,771 +10.2% | $662,704 +10% |
| 2022 | $12,500 +11.7% | $602,459 +10% |
| 2021 | $11,194 +9.1% | $547,690 +10% |
| 2020 | $10,257 | $497,900 -1.1% |
| 2019 | $10,257 -2.6% | $503,400 +26.5% |
| 2018 | $10,532 +46.5% | $397,858 -6.6% |
| 2017 | $7,191 +1% | $425,900 +3.6% |
| 2016 | $7,118 +1.2% | $411,200 +6% |
| 2015 | $7,030 -1.3% | $387,900 +3.2% |
| 2014 | $7,125 | $376,000 +0.9% |
| 2013 | -- | $372,800 +0.3% |
| 2012 | -- | $371,700 -0.6% |
| 2011 | -- | $374,000 -1.3% |
| 2010 | -- | $378,900 -4.9% |
| 2009 | -- | $398,600 -16% |
| 2008 | -- | $474,500 -7.9% |
| 2007 | -- | $515,063 +2.5% |
| 2006 | -- | $502,500 +104.9% |
| 2005 | -- | $245,200 -0.5% |
| 2004 | -- | $246,500 |
| 2003 | -- | -- |
| 2002 | -- | -- |
| 2001 | -- | -- |
| 2000 | -- | -- |
Find assessor info on the county website
Neighborhood: 34946
Nearby homes
- $--1 bd1 ba-- sqft2601 N Indian River Dr APT 4, Fort Pierce, FL 34946Off Market
- $--1 bd1 ba-- sqft2601 N Indian River Dr #2, Fort Pierce, FL 34946Off Market
- $--1 bd1 ba-- sqft2601 N Indian River Dr, Fort Pierce, FL 34946Off Market
- $--1 bd1 ba-- sqft2601 N Indian River Dr #11320075, Fort Pierce, FL 34946Off Market

- $--1 bd1 ba-- sqft2601 N Indian River Dr #11481646, Fort Pierce, FL 34946Off Market
- $--1 bd1 ba-- sqft2601 N Indian River Dr, Fort Pierce, FL 34946Off Market
- $299,9004 bd3 ba-- sqft106 Yacht View Ln, Fort Pierce, FL 34946For Sale
- $42,300-- bd-- ba-- sqft106 Yacht View Ln, Fort Pierce, FL 34946Off Market
Nearby schools
GreatSchools rating
- 4/10Chester A. Moore Elementary SchoolGrades: PK-8Distance: 2.2 mi
- 3/10Fort Pierce Westwood High SchoolGrades: 9-12Distance: 3 mi
- 5/10Dan Mccarty SchoolGrades: 6-8Distance: 3.5 mi
Get a cash offer in 3 minutes
Find out how much your home could sell for in as little as 3 minutes with a no-obligation cash offer.
Estimated market value
$1,743,100
Get a cash offer in 3 minutes
Find out how much your home could sell for in as little as 3 minutes with a no-obligation cash offer.
Estimated market value
$1,743,100
- Florida
- Saint Lucie County
- Saint Lucie
- 34946
- 2529 N Indian River Drive
Nearby cities
Nearby zip codes
Other Saint Lucie Topics
