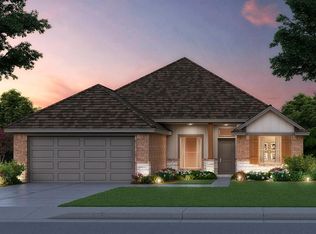
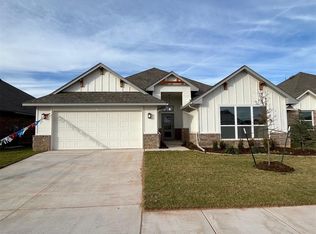
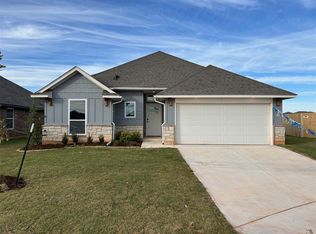
This home boasts great spaces, great attention to detail and energy efficiency! First of all, you will love the charming, large covered front porch! Beautiful and durable wood tile flows throughout all of the main areas. Spacious living room with a wonderful wood and stone fireplace. The kitchen is a chef's dream with a big island, thick quartz tops, custom cabinets, under cabinet lighting, decorative wood vent hood, stainless steel Samsung built-in appliances, farm sink and even a lazy susan! The primary bedroom is tucked into the back of the home with lots of natural light. Primary en suite features a raised two sink vanity, large tiled shower, garden tub and big closet with seasonal storage. The three spare bedrooms are on the other side of the home along with a nice sized bathroom. Covered back patio. This home backs up to an HOA maintained common area, providing extra space and privacy. Neighborhood amenities include a large playground, pool and clubhouse with fitness center and gathering hall!
Sold for $339,900
Zillow last checked:
Listing updated:
Bought with:
John Burris, 173356
Central Oklahoma Real Estate
Source: MLSOK/OKCMAR as distributed by MLS GRID,MLS#: 1210847
Price history
| Date | Event | Price |
|---|---|---|
| 8/7/2026 | Sold | $339,900$200/sqft |
Source:  MLSOK/OKCMAR as distributed by MLS GRID #1210847 Report a problem MLSOK/OKCMAR as distributed by MLS GRID #1210847 Report a problem | ||
| 7/13/2026 | Pending sale | $339,900$200/sqft |
Source: MLSOK/OKCMAR as distributed by MLS GRID #1210847 Report a problem | ||
| 6/24/2026 | Price change | $339,900-1.8%$200/sqft |
Source: MLSOK/OKCMAR as distributed by MLS GRID #1210847 Report a problem | ||
| 6/3/2026 | Listed for sale | $345,990$203/sqft |
Source: MLSOK/OKCMAR as distributed by MLS GRID #1210847 Report a problem | ||
| 4/28/2026 | Pending sale | $345,990$203/sqft |
Source: MLSOK/OKCMAR as distributed by MLS GRID #1210847 Report a problem | ||
| 4/8/2026 | Price change | $345,990+0.6%$203/sqft |
Source: MLSOK/OKCMAR as distributed by MLS GRID #1210847 Report a problem | ||
| 4/1/2026 | Price change | $343,990+0.6%$202/sqft |
Source: MLSOK/OKCMAR as distributed by MLS GRID #1210847 Report a problem | ||
| 3/2/2026 | Price change | $341,990+0.6%$201/sqft |
Source: MLSOK/OKCMAR as distributed by MLS GRID #1210847 Report a problem | ||
| 1/21/2026 | Listed for sale | $339,990$200/sqft |
Source: MLSOK/OKCMAR as distributed by MLS GRID #1210847 Report a problem | ||
| 1/21/2026 | Listing removed | $339,990$200/sqft |
Source: MLSOK/OKCMAR as distributed by MLS GRID #1191522 Report a problem | ||
| 1/13/2026 | Price change | $339,990-2.9%$200/sqft |
Source: MLSOK/OKCMAR as distributed by MLS GRID #1191522 Report a problem | ||
| 12/9/2025 | Pending sale | $349,990$206/sqft |
Source: MLSOK/OKCMAR as distributed by MLS GRID #1191522 Report a problem | ||
| 10/23/2025 | Price change | $349,990-1.8%$206/sqft |
Source: MLSOK/OKCMAR as distributed by MLS GRID #1191522 Report a problem | ||
| 9/16/2025 | Listed for sale | $356,383$210/sqft |
Source: MLSOK/OKCMAR as distributed by MLS GRID #1191522 Report a problem | ||
| 9/16/2025 | Listing removed | $356,383$210/sqft |
Source: MLSOK/OKCMAR as distributed by MLS GRID #1174828 Report a problem | ||
| 5/2/2025 | Price change | $356,383+0.6%$210/sqft |
Source: MLSOK/OKCMAR as distributed by MLS GRID #1158632 Report a problem | ||
| 3/5/2025 | Listed for sale | $354,383$208/sqft |
Source: MLSOK/OKCMAR as distributed by MLS GRID #1158272 Report a problem | ||

Get a cash offer in 3 minutes
Find out how much your home could sell for in as little as 3 minutes with a no-obligation cash offer.
Estimated market value
$340,300
