Open House Saturday May 31st AND Sunday June 1st from 12pm - 3pm! Welcome home to this wonderful 4 level townhome style condo with 3 bedrooms, 2.5 bathrooms and a 1 car garage in the highly sought after Coppermine Crossing. Featuring a gourmet kitchen with granite countertops, stainless steel appliances, dining area and a breakfast bar. The main level is complete with a nice family room and door off of the kitchen to the balcony. The next level features 2 decent sized bedrooms and a full bathroom. The top level is the primary owners suite featuring a tray ceiling, a walk-in closet, primary owners bathroom with a soaking tub and separate shower. Enjoy the oversized walk-out level recreation room, perfect for watching sports, movies and more. Recent updates include HVAC, washer and dryer in 2023. Fabulous location, walk to shopping, restaurants, walking trails and schools. A great commute allows easy access to the Dulles Corridor, Dulles Airport, Herndon Metro Routes 7, 28, 29 & 50 and close to Reston & Tysons! Come home to Coppermine Crossing!
Sold for $535,000
$535,000
2529 Pascal Pl, Herndon, VA 20171
3beds
2,132sqft
Townhouse
Built in 2007
-- sqft lot
$542,000 Zestimate®
$251/sqft
$3,097 Estimated rent
Home value
$542,000
$509,000 - $580,000
$3,097/mo
Zestimate® history
Owner options
List your home for rent
$3,097/mo
Rent Zestimate®
Find your next renter with Zillow Rental Manager. Plus, with online applications, you can quickly screen prospective tenants – for free.
$3,097/mo
Rent Zestimate®
Refinance and save
$3,482/mo
Est. payment
Refinancing to a lower rate could help reduce your monthly payments and save thousands over the life of the loan.
$3,482/mo
Est. payment
Explore your selling options
Work with a Zillow partner agent
Leverage their expertise and Zillow's premium Showcase listings to get your home seen by more buyers.
Get startedList with your own agent
Get your home in front of millions of buyers by listing it on Zillow.
Learn how to do itSell it yourself
Take full control of how buyers see your home on Zillow by listing For Sale by Owner (FSBO).
List your homeWhat's special
Family roomBreakfast barDining areaTray ceilingWalk-in closetSeparate showerSoaking tub
Zillow last checked:
Listing updated:
Listed by:
Kevin LaRue 703-217-6665,
Century 21 Redwood Realty
Bought with:
Katie Vereshchaka, 0225230739
Samson Properties
Source: Bright MLS,MLS#: VAFX2240906
Facts & features
Interior
Bedrooms & bathrooms
- Bedrooms: 3
- Bathrooms: 3
- Full bathrooms: 2
- 1/2 bathrooms: 1
- Main level bathrooms: 1
Rooms
- Room types: Living Room, Dining Room, Primary Bedroom, Bedroom 2, Bedroom 3, Kitchen, Laundry, Recreation Room
Primary bedroom
- Features: Flooring - Carpet
- Level: Upper
- Area: 208 Square Feet
- Dimensions: 16 X 14
Bedroom 2
- Features: Flooring - Carpet
- Level: Upper
- Area: 121 Square Feet
- Dimensions: 11 X 11
Bedroom 3
- Features: Flooring - Carpet
- Level: Upper
- Area: 143 Square Feet
- Dimensions: 13 X 11
Dining room
- Level: Main
- Area: 84 Square Feet
- Dimensions: 12 x 7
Kitchen
- Level: Main
- Area: 180 Square Feet
- Dimensions: 12 X 16
Laundry
- Level: Unspecified
Living room
- Level: Main
- Area: 285 Square Feet
- Dimensions: 15 x 19
Recreation room
- Level: Lower
- Area: 546 Square Feet
- Dimensions: 26 x 21
Heating
- Forced Air, Natural Gas
Cooling
- Ceiling Fan(s), Central Air, Electric
Appliances
- Included: Dishwasher, Dryer, Microwave, Oven/Range - Gas, Refrigerator, Washer, Gas Water Heater
- Laundry: Laundry Room
Features
- Breakfast Area, Combination Kitchen/Living, Kitchen Island, Kitchen - Table Space, Primary Bath(s), Open Floorplan, 9'+ Ceilings
- Flooring: Hardwood, Carpet
- Basement: Connecting Stairway,Rear Entrance,Finished,Walk-Out Access
- Has fireplace: No
Interior area
- Total structure area: 2,132
- Total interior livable area: 2,132 sqft
- Finished area above ground: 1,664
- Finished area below ground: 468
Property
Parking
- Total spaces: 1
- Parking features: Garage Faces Front, Garage Door Opener, Inside Entrance, Attached
- Attached garage spaces: 1
Accessibility
- Accessibility features: Other
Features
- Levels: Four
- Stories: 4
- Patio & porch: Deck, Patio
- Pool features: None
Details
- Additional structures: Above Grade, Below Grade
- Parcel number: 0154 07 0197
- Zoning: 0
- Special conditions: Standard
Construction
Type & style
- Home type: Townhouse
- Architectural style: Contemporary
- Property subtype: Townhouse
Materials
- Vinyl Siding
- Foundation: Concrete Perimeter
Condition
- New construction: No
- Year built: 2007
Details
- Builder model: CENTRAL PARK
- Builder name: KHOVNANIAN
Utilities & green energy
- Sewer: Public Sewer
- Water: Public
Community & HOA
Community
- Condo and coop fee: $258 monthly
- Subdivision: Coppermine Crossing
HOA
- Has HOA: No
- Amenities included: Basketball Court, Jogging Path, Tot Lots/Playground
- Services included: Maintenance Structure, Management, Reserve Funds, Road Maintenance, Snow Removal, Trash
Location
- Region: Herndon
Financial & listing details
- Price per square foot: $251/sqft
- Annual tax amount: $5,878
- Date on market: 5/15/2025
- Listing agreement: Exclusive Right To Sell
- Ownership: Condominium
Price history
| Date | Event | Price |
|---|---|---|
| 6/18/2025 | Sold | $535,000-2.7%$251/sqft |
Source:  Bright MLS #VAFX2240906 Report a problem Bright MLS #VAFX2240906 Report a problem | ||
| 5/28/2025 | Pending sale | $550,000$258/sqft |
Source: Bright MLS #VAFX2240906 Report a problem | ||
| 5/15/2025 | Listed for sale | $550,000$258/sqft |
Source: Bright MLS #VAFX2240906 Report a problem | ||
Public tax history
Tax history is unavailable.
Neighborhood: 20171
Nearby homes
- $500,0003 bd3 ba1.6k sqft2527 Pascal Pl, Herndon, VA 20171Sold
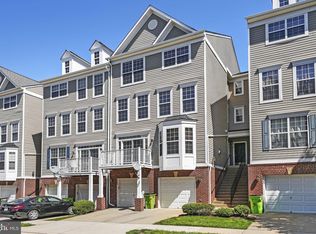
- $500,0003 bd2 ba1.6k sqft2527 Pascal Pl #198, Oak Hill, VA 20171Sold
- $494,5003 bd2 ba1.6k sqft2511 Pascal Pl #190, Oak Hill, VA 20171Off Market
- $551,8003 bd3 ba2.2k sqft2513 Pascal Pl #189, Oak Hill, VA 20171Off Market
- $525,3003 bd2 ba1.6k sqft2521 Pascal Pl #193, Oak Hill, VA 20171Off Market
- $497,3003 bd3 ba1.6k sqft2533 Pascal Pl #199, Oak Hill, VA 20171Off Market
- $550,2003 bd2 ba2.2k sqft2531 Pascal Pl #200, Oak Hill, VA 20171Off Market
- $2,850-- bd-- ba-- sqft2511 Pascal Pl, Herndon, VA 20171Sold
Nearby schools
GreatSchools rating
- 3/10Coates ElementaryGrades: PK-6Distance: 0.2 mi
- 9/10Carson Middle SchoolGrades: 7-8Distance: 1.6 mi
- 5/10Westfield High SchoolGrades: 9-12Distance: 5.2 mi
Schools provided by the listing agent
- Middle: Carson
- High: Westfield
- District: Fairfax County Public Schools
Source: Bright MLS. This data may not be complete. We recommend contacting the local school district to confirm school assignments for this home.
Get a cash offer in 3 minutes
Find out how much your home could sell for in as little as 3 minutes with a no-obligation cash offer.
Estimated market value
$542,000
Get a cash offer in 3 minutes
Find out how much your home could sell for in as little as 3 minutes with a no-obligation cash offer.
Estimated market value
$542,000
- Virginia
- Fairfax County
- Herndon
- 20171
- 2529 Pascal Pl
