Calling all visionaries: 2529 Putnam St is a canvas ready for your next chapter. This solid 1950-built home offers 3 bedrooms on the main level, plus a fourth bedroom and versatile office space upstairs -- ideal for a home office, studio, or creative workspace. Sunlight pours through numerous windows into a spacious living room, creating a bright, welcoming feel throughout.
The kitchen features newer appliances, and a full basement with laundry hookups adds valuable storage and utility space. A roof approximately 10 years old offers peace of mind on one of a home's biggest-ticket items.
Outside, a large fenced yard provides room to garden, entertain, or simply spread out, complemented by a 1-car garage for parking or extra storage. Set on a quiet street in a centrally located Schenectady neighborhood, this property offers convenient access to local roads and everyday amenities.
This home is offered with plenty of untapped potential -- a great opportunity for buyers who see value in sweat equity and want to build equity through their own vision, rather than a market-ready, fully renovated property. Make this home your own!
Pending
$219,900
2529 Putnam Street, Schenectady, NY 12304
3beds
1,314sqft
Single Family Residence, Residential
Built in 1950
6,534 Square Feet Lot
$232,200 Zestimate®
$167/sqft
$-- HOA
What's special
Large fenced yardQuiet street
- 73 days
- 59
- 0
Zillow last checked:
Listing updated:
Listed by:
Hunt ERA 518-414-5830,
Lorenzo C Murray 617-212-7290
Source: Global MLS,MLS#: 202621472
Facts & features
Interior
Bedrooms & bathrooms
- Bedrooms: 3
- Bathrooms: 1
- Full bathrooms: 1
Bedroom
- Level: First
Bedroom
- Level: First
Bedroom
- Level: First
Bedroom
- Level: Second
Full bathroom
- Level: First
Basement
- Level: Basement
Kitchen
- Level: First
Living room
- Level: First
Office
- Level: Second
Heating
- Forced Air, Natural Gas
Cooling
- Window Unit(s)
Appliances
- Included: Dryer, Gas Oven, Microwave, Range, Refrigerator, Washer
- Laundry: Electric Dryer Hookup, In Basement, Washer Hookup
Features
- High Speed Internet, Eat-in Kitchen
- Flooring: Wood, Carpet, Linoleum
- Doors: Storm Door(s)
- Windows: Screens, Storm Window(s), Double Pane Windows, Insulated Windows
- Basement: Full,Unfinished
Interior area
- Total structure area: 1,314
- Total interior livable area: 1,314 sqft
- Finished area above ground: 1,314
- Finished area below ground: 0
Video & virtual tour
Property
Parking
- Total spaces: 3
- Parking features: Off Street, Paved, Attached, Driveway
- Attached garage spaces: 1
- Has uncovered spaces: Yes
Features
- Patio & porch: Front Porch
- Exterior features: Lighting
- Fencing: Back Yard,Fenced
Lot
- Size: 6,534 Square Feet
- Features: Level, Cleared, Landscaped
Details
- Additional structures: Garage(s)
- Parcel number: 421500 60.22226
- Zoning description: Single Residence
- Special conditions: Standard
- Other equipment: Other
Construction
Type & style
- Home type: SingleFamily
- Architectural style: Cape Cod
- Property subtype: Single Family Residence, Residential
Materials
- Drywall, Vinyl Siding
- Foundation: Block
- Roof: Asphalt
Condition
- New construction: No
- Year built: 1950
Utilities & green energy
- Electric: Circuit Breakers
- Sewer: Public Sewer
- Water: Public
Community & HOA
Community
- Security: Smoke Detector(s), Carbon Monoxide Detector(s)
HOA
- Has HOA: No
Location
- Region: Schenectady
Financial & listing details
- Price per square foot: $167/sqft
- Tax assessed value: $204,007
- Annual tax amount: $6,118
- Date on market: 7/10/2026
Estimated market value
$232,200
$221,000 - $244,000
$1,892/mo
Price history
| Date | Event | Price |
|---|---|---|
| 7/13/2026 | Pending sale | $219,900$167/sqft |
Source:  Global MLS #202621472 Report a problem Global MLS #202621472 Report a problem | ||
| 7/10/2026 | Listed for sale | $219,900+12.8%$167/sqft |
Source: Global MLS #202621472 Report a problem | ||
| 7/9/2021 | Sold | $195,000+14.8%$148/sqft |
Source: Global MLS #202114703 Report a problem | ||
| 4/28/2021 | Pending sale | $169,900$129/sqft |
Source: Global MLS #202114703 Report a problem | ||
| 4/26/2021 | Listed for sale | $169,900$129/sqft |
Source: Global MLS #202114703 Report a problem | ||
| 4/18/2021 | Pending sale | $169,900$129/sqft |
Source: Global MLS #202114703 Report a problem | ||
| 4/17/2021 | Listed for sale | $169,900$129/sqft |
Source: Global MLS #202114703 Report a problem | ||
| 4/6/2021 | Pending sale | $169,900$129/sqft |
Source: Global MLS #202114703 Report a problem | ||
| 3/29/2021 | Listed for sale | $169,900+430.9%$129/sqft |
Source: Global MLS #202114703 Report a problem | ||
| 8/17/2016 | Sold | $32,000$24/sqft |
Source: Public Record Report a problem | ||
Public tax history
| Year | Property taxes | Tax assessment |
|---|---|---|
| 2025 | -- | $123,200 |
| 2024 | -- | $123,200 |
| 2023 | -- | $123,200 +10.4% |
| 2022 | -- | $111,600 |
| 2021 | -- | $111,600 |
| 2020 | -- | $111,600 |
| 2019 | -- | $111,600 |
| 2018 | -- | $111,600 |
| 2017 | $5,072 | $111,600 |
| 2016 | -- | $111,600 |
| 2015 | -- | $111,600 |
| 2014 | -- | $111,600 |
| 2013 | -- | $111,600 |
| 2012 | -- | $111,600 |
| 2011 | -- | $111,600 |
| 2010 | -- | $111,600 |
| 2009 | -- | $111,600 +61.3% |
| 2008 | -- | $69,200 |
| 2007 | -- | $69,200 |
| 2006 | -- | $69,200 |
| 2005 | -- | $69,200 |
| 2004 | -- | $69,200 +11.1% |
| 2002 | -- | $62,300 |
| 2001 | -- | $62,300 |
| 2000 | -- | $62,300 |
Find assessor info on the county website
Monthly payment
Climate risks
Neighborhood: Woodlawn
Nearby schools
Schools provided by the listing agent
- Elementary: Paige
- High: Schenectady
Source: Global MLS. This data may not be complete. We recommend contacting the local school district to confirm school assignments for this home.

Similar homes
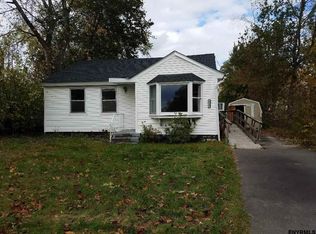
- $240,0003 bd1 ba1k sqft23 Elliott Avenue, Schenectady, NY 12304Active
 MLS ID #202623903, Sharon Fronk, Listing by: Howard Hanna Capital Inc. Global MLS
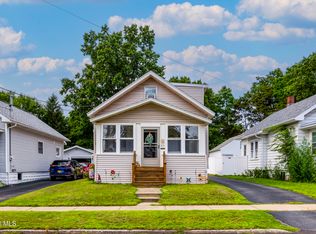
 - $230,0003 bd1 ba1.1k sqft1536 State Street, Schenectady, NY 12304Active
 MLS ID #202625559, Patrick Campbell, Listing by: Gersch Real Estate Group LLC. Global MLS
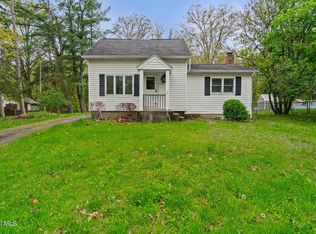
 - $229,9003 bd2 ba1k sqft633 Fillmore Avenue, Niskayuna, NY 12304Active
 MLS ID #202617159, Amanda Haley, Listing by: Coldwell Banker Prime Properties. Global MLS
 - $239,9994 bd1 ba1.1k sqft1083 Inner Drive, Schenectady, NY 12303Active
 MLS ID #202625885, Timothy Mulchy, Listing by: KW Platform. Global MLS
