Beautiful designed 3 bedroom one-story in the lovely community of Trinity Crossing. Lakeside living! Solar panels, fridge, washer and dryer included in the sale! The drive-up will immediately impress with the brick elevation. Northeast-facing, and within walking distance to the cute park and resort style community pool, your new place to call home awaits. Once inside, your eyes are drawn to the spaciousness and high ceilings. A full bathroom is conveniently designed and located between the two larger secondary bedrooms, each with walk-in closets. The true heart of the home in this open concept floor plan is the large kitchen which provides a welcomed island and plenty of counter space and cabinetry, in addition to a great walk-in pantry and a breakfast area with wonderful natural lighting. Primary bedroom and living room offers a wall of windows overlooking the back yard and beautiful, serene open land and water behind the property. The primary bedroom is a truly ideal retreat with a spacious ensuite bath with oversized shower, dual sinks and a generous walk-in closet. A covered back porch area accommodates ample shaded seating and a the back yard is the ideal spot for pets and or kids to play.
Sold
Price Unknown
2529 Real Quiet Dr, Forney, TX 75126
3beds
1,602sqft
Single Family Residence
Built in 2020
6,141 Square Feet Lot
$273,000 Zestimate®
$--/sqft
$2,144 Estimated rent
Home value
$273,000
$248,000 - $298,000
$2,144/mo
Zestimate® history
Owner options
List your home for rent
$2,144/mo
Rent Zestimate®
Find your next renter with Zillow Rental Manager. Plus, with online applications, you can quickly screen prospective tenants – for free.
$2,144/mo
Rent Zestimate®
Refinance and save
$450/mo
Est. payment
Refinancing to a lower rate could help reduce your monthly payments and save thousands over the life of the loan.
$450/mo
Est. payment
Explore your selling options
Work with a Zillow partner agent
Leverage their expertise and Zillow's premium Showcase listings to get your home seen by more buyers.
Get startedList with your own agent
Get your home in front of millions of buyers by listing it on Zillow.
Learn how to do itSell it yourself
Take full control of how buyers see your home on Zillow by listing For Sale by Owner (FSBO).
List your homeWhat's special
Open concept floor planGenerous walk-in closetSpacious ensuite bathBrick elevationSpaciousness and high ceilingsWalk-in closetsWalk-in pantry
Zillow last checked:
Listing updated:
Listed by:
Iryna Mitchell 0571585 903-439-5454,
RE/MAX DFW Associates 972-312-9000
Bought with:
Jennifer Veale
Funk Realty Group, LLC
Source: NTREIS,MLS#: 21034600
Facts & features
Interior
Bedrooms & bathrooms
- Bedrooms: 3
- Bathrooms: 2
- Full bathrooms: 2
Primary bedroom
- Level: First
- Dimensions: 14 x 16
Bedroom
- Level: First
- Dimensions: 12 x 14
Bedroom
- Level: First
- Dimensions: 12 x 12
Living room
- Level: First
- Dimensions: 18 x 17
Heating
- Central
Cooling
- Central Air, Electric
Appliances
- Included: Some Gas Appliances, Dishwasher, Gas Cooktop, Disposal, Microwave, Plumbed For Gas, Refrigerator
- Laundry: Laundry in Utility Room
Features
- Decorative/Designer Lighting Fixtures, Eat-in Kitchen, High Speed Internet, Cable TV, Walk-In Closet(s), Wired for Sound
- Flooring: Carpet, Ceramic Tile, Luxury Vinyl Plank
- Has basement: No
- Has fireplace: No
Interior area
- Total interior livable area: 1,602 sqft
Property
Parking
- Total spaces: 2
- Parking features: Garage, Garage Door Opener
- Attached garage spaces: 2
Features
- Levels: One
- Stories: 1
- Patio & porch: Covered
- Pool features: None, Community
- Fencing: Wood
Lot
- Size: 6,141 Square Feet
- Features: Greenbelt
Details
- Parcel number: 206634
Construction
Type & style
- Home type: SingleFamily
- Architectural style: Traditional,Detached
- Property subtype: Single Family Residence
Materials
- Brick
- Foundation: Slab
- Roof: Composition
Condition
- Year built: 2020
Utilities & green energy
- Sewer: Public Sewer
- Water: Public
- Utilities for property: Natural Gas Available, Sewer Available, Separate Meters, Underground Utilities, Water Available, Cable Available
Community & HOA
Community
- Features: Pool, Sidewalks
- Security: Prewired
- Subdivision: Trinity Xing Ph 3
HOA
- Has HOA: Yes
- Services included: All Facilities
- HOA fee: $450 annually
- HOA name: Legacy Southwest Property
- HOA phone: 214-705-1615
Location
- Region: Forney
Financial & listing details
- Annual tax amount: $7,900
- Date on market: 8/17/2025
- Cumulative days on market: 53 days
- Listing terms: Cash,Conventional,FHA,VA Loan
- Exclusions: all TVs
Price history
| Date | Event | Price |
|---|---|---|
| 10/9/2025 | Sold | -- |
Source: NTREIS #21034600 Report a problem | ||
| 10/9/2025 | Pending sale | $290,000$181/sqft |
Source: NTREIS #21034600 Report a problem | ||
| 10/6/2025 | Listed for sale | $290,000$181/sqft |
Source: NTREIS #21034600 Report a problem | ||
| 9/10/2025 | Contingent | $290,000$181/sqft |
Source: NTREIS #21034600 Report a problem | ||
| 8/18/2025 | Listed for sale | $290,000$181/sqft |
Source: NTREIS #21034600 Report a problem | ||
Public tax history
Tax history is unavailable.
Neighborhood: 75126
Nearby homes
- $275,300-- bd-- ba2k sqft2527 Real Quiet Dr, Forney, TX 75126Off Market
- $310,100-- bd-- ba3k sqft2533 Real Quiet Dr, Forney, TX 75126Off Market
- $273,8004 bd2 ba1.8k sqft2523 Real Quiet Dr, Forney, TX 75126Off Market
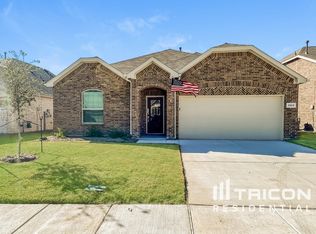
- $288,700-- bd-- ba2.4k sqft2535 Real Quiet Dr, Forney, TX 75126Off Market
- $292,7004 bd3 ba2.2k sqft2510 Real Quiet, Forney, TX 75126Off Market
- $264,500-- bd-- ba1.8k sqft2526 Real Quiet Dr, Forney, TX 75126Off Market
- $336,8004 bd4 ba3k sqft2537 Real Quiet Dr, Forney, TX 75126Off Market
- $244,5003 bd2 ba1.6k sqft2524 Real Quiet Dr, Forney, TX 75126Off Market
Nearby schools
GreatSchools rating
- 3/10Rhodes Intermediate SchoolGrades: 5-6Distance: 1.5 mi
- 6/10Jackson Middle SchoolGrades: 7-8Distance: 1.6 mi
- 3/10North Forney High SchoolGrades: 9-12Distance: 4.6 mi
Schools provided by the listing agent
- Elementary: Lewis
- Middle: Jackson
- High: North Forney
- District: Forney ISD
Source: NTREIS. This data may not be complete. We recommend contacting the local school district to confirm school assignments for this home.
Get a cash offer in 3 minutes
Find out how much your home could sell for in as little as 3 minutes with a no-obligation cash offer.
Estimated market value
$273,000
Get a cash offer in 3 minutes
Find out how much your home could sell for in as little as 3 minutes with a no-obligation cash offer.
Estimated market value
$273,000
- Texas
- Kaufman County
- Forney
- 75126
- 2529 Real Quiet Dr
