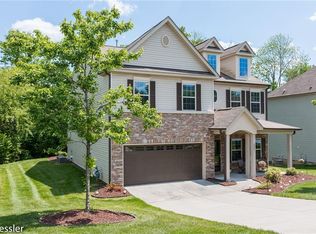
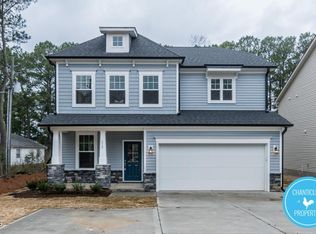
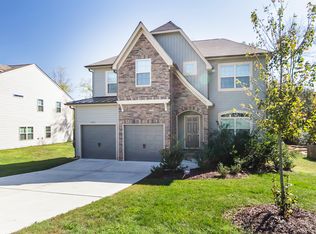
Lassiter II plan Ready in April, Hardwoods Foyer, Ext. Foyer, Formal Dining Room, Family, Breakfast, Garage Entry and Stairs! Tile in Hall Baths and Master. Coffered Ceiling in Dining Rm. Kitchen has S/S Appliances, Granite C-tops, Island, Pantry, & Tile Backsplash. FP in Living Rm. Bedroom on Main with Full Bath. Large Bonus Room. Master has double walk in closets, trey ceiling, and deluxe bath. Screened in Porch on Back. Much More!
This property is not currently displayed as for sale or rent on Zillow. This may be different from what's on other websites or public sources.