Skip main navigation
Sold for $405,000
  • $405,000

    2529 Reynolds Dr, Graham, NC 27253

    4beds
    2,778sqft
    Stick/Site Built, Residential, Single Family Residence
    Built in 2014
    0.27 Acres Lot
    $405,000 Zestimate®
    $--/sqft
    $2,850 Estimated rent

    Home value

    $405,000

    $381,000 - $433,000

    $2,850/mo

    Zestimate® history
    Loading
    Loading...

    Owner options

    List your home for rent

    $2,850/mo

    Rent Zestimate®

    Find your next renter with Zillow Rental Manager. Plus, with online applications, you can quickly screen prospective tenants – for free.

    Learn more

    $2,850/mo

    Rent Zestimate®

    Refinance and save

    $2,568/mo

    Est. payment

    Refinancing to a lower rate could help reduce your monthly payments and save thousands over the life of the loan.

    See today's rates

    $2,568/mo

    Est. payment

    Explore your selling options

    Work with a Zillow partner agent

    Leverage their expertise and Zillow's premium Showcase listings to get your home seen by more buyers.

    Get started

    List with your own agent

    Get your home in front of millions of buyers by listing it on Zillow.

    Learn how to do it

    Sell it yourself

    Take full control of how buyers see your home on Zillow by listing For Sale by Owner (FSBO).

    List your home

    What's special

    Two-story homeScenic community pondScreened back patioLarge primary suite retreatSpacious en-suite bathSpacious homeDining room
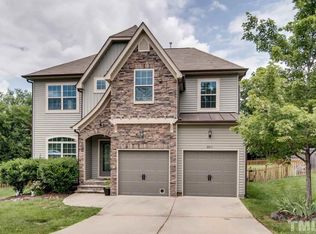
    Looking for a home that checks ALL the boxes? Look no further! This beautiful two-story home in the Vaughn Village neighborhood with sidewalks and a scenic community pond. This spacious home features 4 bedrooms and 4.5 bathrooms with a flexible layout. The main floor offers a dining room, open-concept kitchen and living area, plus a private bedroom and full bath—perfect for guests, multigenerational living, or a home office. Upstairs includes a large loft ideal for a second living space, media room, or playroom. Second floor also offers a large primary suite retreat with a spacious en-suite bath, along with two additional bedrooms and bathrooms and a convenient upstairs laundry room. Enjoy evenings on the screened back patio and extra storage with the backyard shed. This home offers the perfect balance of neighborhood charm with convenient proximity to shopping, dining, and major commuting routes. NEW PAINT on first floor, priced to sell!!!

    Zillow last checked:

    Listing updated:

    Listed by:

    Shannon Chelenza 336-263-7055,

    NorthGroup Real Estate

    Bought with:

    Winoka Morgan, 96392

    Berkshire Hathaway HomeServices Yost & Little Realty

    Source: Triad MLS,MLS#: 1211470MLS LogoOriginating MLS: Winston-Salem

    Facts & features

    Interior

    Bedrooms & bathrooms
    • Bedrooms: 4
    • Bathrooms: 5
    • Full bathrooms: 4
    • 1/2 bathrooms: 1
    • Main level bathrooms: 2
    Primary bedroom
    • Level: Second
    • Dimensions: 14.92 x 18.83
    Bedroom 2
    • Level: Main
    • Dimensions: 10.33 x 13
    Bedroom 3
    • Level: Second
    • Dimensions: 13.42 x 11.33
    Bedroom 4
    • Level: Second
    • Dimensions: 12.33 x 12.25
    Breakfast
    • Level: Main
    • Dimensions: 11.42 x 11.08
    Dining room
    • Level: Main
    • Dimensions: 10.92 x 11.58
    Entry
    • Level: Main
    • Dimensions: 6.25 x 5.33
    Kitchen
    • Level: Main
    • Dimensions: 11.42 x 16.33
    Living room
    • Level: Main
    • Dimensions: 15 x 20.08
    Loft
    • Level: Second
    • Dimensions: 16.58 x 15.33
    Heating
    • Forced Air, Electric, Natural Gas
    Cooling
    • Central Air
    Appliances
    • Included: Dishwasher, Cooktop, Electric Water Heater, Solar Hot Water
    • Laundry: Laundry Room
    Features
    • Soaking Tub, Kitchen Island, Pantry, Separate Shower
    • Flooring: Carpet, Engineered Hardwood, Tile, Vinyl, Wood
    • Doors: Arched Doorways
    • Has basement: No
    • Number of fireplaces: 1
    • Fireplace features: Living Room
    Interior area
    • Total structure area: 2,778
    • Total interior livable area: 2,778 sqft
    • Finished area above ground: 2,778

    Property

    Parking
    • Total spaces: 2
    • Parking features: Driveway, Garage, Attached
    • Attached garage spaces: 2
    • Has uncovered spaces: Yes
    Features
    • Levels: Two
    • Stories: 2
    • Pool features: None
    Lot
    • Size: 0.27 Acres
    Details
    • Additional structures: Storage
    • Parcel number: 151827
    • Zoning: Residential
    • Special conditions: Owner Sale

    Construction

    Type & style
    • Home type: SingleFamily
    • Property subtype: Stick/Site Built, Residential, Single Family Residence
    Materials
    • Stone, Vinyl Siding
    • Foundation: Slab
    Condition
    • Year built: 2014

    Utilities & green energy

    • Sewer: Public Sewer
    • Water: Public

    Community & neighborhood

    Location
    • Region: Graham
    • Subdivision: Vaughn Village

    HOA & financial

    HOA
    • Has HOA: Yes
    • HOA fee: $192 quarterly

    Other

    Other facts
    • Listing agreement: Exclusive Right To Sell
    • Listing terms: Cash,Conventional,FHA,VA Loan

    Price history

    DateEventPrice
    6/17/2026Sold$405,000-0.5%
    Source: Triad MLS #1211470 Report a problem
    5/21/2026Pending sale$407,000
    Source: Triad MLS #1211470 Report a problem
    5/8/2026Price change$407,000-0.7%$147/sqft
    Source: Doorify MLS #10151211 Report a problem
    4/18/2026Price change$410,000-1.2%
    Source: Triad MLS #1211470 Report a problem
    3/31/2026Price change$415,000-1.2%
    Source: Triad MLS #1211470 Report a problem
    3/16/2026Price change$420,000-1.2%
    Source: Triad MLS #1211470 Report a problem
    3/7/2026Listed for sale$424,900
    Source: Triad MLS #1211470 Report a problem
    3/7/2026Listing removed$424,900$153/sqft
    Source: Doorify MLS #10128398 Report a problem
    2/13/2026Price change$424,900-1.2%$153/sqft
    Source: Doorify MLS #10128398 Report a problem
    12/20/2025Price change$429,999-2.3%$155/sqft
    Source: Doorify MLS #10128398 Report a problem
    10/17/2025Listed for sale$440,000+63%$158/sqft
    Source: Doorify MLS #10128398 Report a problem
    8/13/2019Sold$270,000-2.8%
    Source: Triad MLS #931650 Report a problem
    8/13/2019Listed for sale$277,900$100/sqft
    Source: Allen Tate #931650 Report a problem
    6/14/2019Pending sale$277,900$100/sqft
    Source: Allen Tate #931650 Report a problem
    5/9/2019Listed for sale$277,900+35.6%$100/sqft
    Source: ALLEN TATE REALTORS-GARDEN ROAD #103236 Report a problem
    8/22/2014Sold$205,000-10.7%$74/sqft
    Source: Public Record Report a problem
    1/17/2014Listed for sale$229,477-8.2%$83/sqft
    Source: D.R. Horton Report a problem
    11/27/2012Listing removed$250,000$90/sqft
    Source: Hillsborough Partners LLC dba Keller Williams Realty #1813570 Report a problem
    12/10/2011Listed for sale$250,000$90/sqft
    Source: Burlington Market Center, LLC dba Keller Williams Realty #1813570 Report a problem

    Public tax history

    YearProperty taxesTax assessment
    2024$2,206 +7.5%$416,942
    2023$2,051 +5.7%$416,942 +59%
    2022$1,941 -1.3%$262,247
    2021$1,967 -0.8%$262,247
    2020$1,983 -0.5%$262,247
    2019$1,993 $262,247
    2018-- $262,247
    2017-- $262,247 +2.6%
    2016$1,704 $255,546
    2015$1,704 $255,546

    Find assessor info on the county website

    Neighborhood: 27253

    Nearby schools

    GreatSchools rating
    Get a cash offer in 3 minutes
    Find out how much your home could sell for in as little as 3 minutes with a no-obligation cash offer.
    Estimated market value
    $405,000
    Get a cash offer in 3 minutes
    Find out how much your home could sell for in as little as 3 minutes with a no-obligation cash offer.
    Estimated market value
    $405,000