Brand new 2026 manufactured home situated on 5.25 beautiful acres, offering the perfect blend of modern comfort and peaceful country living! This spacious Marco floor plan features 4 bedrooms, 2 bathrooms, and an open-concept layout designed for everyday living and entertaining. As you step inside, you're welcomed by a bright living room that flows seamlessly into the stunning kitchen, complete with white cabinetry, a large bar-top island, built-in refrigerator, and plenty of workspace. The dining area opens to a second den or flex space, providing additional room for a family room, playroom, office, or media area. The spacious primary suite offers a walk-in closet and a private ensuite bath featuring a relaxing sunken tub, separate walk-in shower, and double vanity. Outside, you'll enjoy 5.25 acres of open space, ideal for farm animals, gardening, recreation, or simply taking in the peaceful surroundings. The well features a new pump, and the septic system has recently been serviced, offering added peace of mind. If you've been dreaming of country living with the convenience of a brand-new home, this is one you won't want to miss!
Pending
Price cut: $10K (8/12)
$240,000
2529 Richardson Mill Rd, Fort Valley, GA 31030
4beds
1,791sqft
Condominium, Manufactured Home
Built in 2026
-- sqft lot
$240,100 Zestimate®
$134/sqft
$-- HOA
What's special
Spacious primary suiteLarge bar-top islandPlenty of workspaceWalk-in closetPrivate ensuite bathSeparate walk-in showerWhite cabinetry
- 81 days
- 549
- 32
Zillow last checked:
Listing updated:
Listed by:
Amber Cryer 478-960-4975,
Amber Cryer Realty Group
Source: GAMLS,MLS#: 10806817
Facts & features
Interior
Bedrooms & bathrooms
- Bedrooms: 4
- Bathrooms: 2
- Full bathrooms: 2
- Main level bathrooms: 2
- Main level bedrooms: 4
Rooms
- Room types: Den, Family Room
Dining room
- Features: Dining Rm/Living Rm Combo
Heating
- Central
Cooling
- Ceiling Fan(s), Central Air
Appliances
- Included: Dishwasher, Dryer, Electric Water Heater, Microwave, Oven/Range (Combo), Refrigerator, Washer
- Laundry: Common Area
Features
- Double Vanity, Master On Main Level, Soaking Tub, Walk-In Closet(s)
- Flooring: Other
- Basement: None
- Has fireplace: No
- Common walls with other units/homes: No Common Walls
Interior area
- Total structure area: 1,791
- Total interior livable area: 1,791 sqft
- Finished area above ground: 1,791
- Finished area below ground: 0
Property
Parking
- Parking features: None
Features
- Levels: One
- Stories: 1
- Patio & porch: Deck, Porch
Lot
- Size: 5.25 Acres
- Features: Open Lot
Details
- Parcel number: C100 046
- Special conditions: As Is
Construction
Type & style
- Home type: Condo
- Architectural style: Modular Home
- Property subtype: Condominium, Manufactured Home
Materials
- Vinyl Siding
- Roof: Composition
Condition
- Resale
- New construction: No
- Year built: 2026
Utilities & green energy
- Sewer: Septic Tank
- Water: Well
- Utilities for property: Cable Available, Electricity Available, High Speed Internet, Phone Available, Sewer Available, Water Available
Community & HOA
Community
- Features: None
- Subdivision: None
HOA
- Has HOA: No
- Services included: None
Location
- Region: Fort Valley
Financial & listing details
- Price per square foot: $134/sqft
- Tax assessed value: $25,483
- Annual tax amount: $308
- Date on market: 7/16/2026
- Cumulative days on market: 81 days
- Listing agreement: Exclusive Right To Sell
- Listing terms: Cash,Conventional,FHA
- Electric utility on property: Yes
Estimated market value
$240,100
$228,000 - $252,000
$1,826/mo
Price history
| Date | Event | Price |
|---|---|---|
| 9/22/2026 | Pending sale | $240,000$134/sqft |
Source:  GAMLS #10806817 Report a problem GAMLS #10806817 Report a problem | ||
| 8/12/2026 | Price change | $240,000-4%$134/sqft |
Source: GAMLS #10806817 Report a problem | ||
| 7/29/2026 | Price change | $250,000-3.5%$140/sqft |
Source:  MGMLS #185206 Report a problem MGMLS #185206 Report a problem | ||
| 7/16/2026 | Listed for sale | $259,000+650.7%$145/sqft |
Source: MGMLS #185206 Report a problem | ||
| 9/22/2025 | Sold | $34,500$19/sqft |
Source: MGMLS #180953 Report a problem | ||
| 9/4/2025 | Pending sale | $34,500$19/sqft |
Source: MGMLS #180953 Report a problem | ||
| 8/29/2025 | Price change | $34,500-18.8%$19/sqft |
Source: MGMLS #180953 Report a problem | ||
| 8/15/2025 | Listed for sale | $42,500$24/sqft |
Source: MGMLS #180953 Report a problem | ||
Public tax history
| Year | Property taxes | Tax assessment |
|---|---|---|
| 2025 | $518 +18.3% | $10,193 +0.1% |
| 2024 | $438 +0% | $10,181 +0% |
| 2023 | $438 -3.9% | $10,180 +0.7% |
| 2022 | $456 | $10,105 |
| 2021 | $456 -0.1% | $10,105 -0.2% |
| 2020 | $457 +3.2% | $10,123 +0.5% |
| 2019 | $443 | $10,076 -0.2% |
| 2018 | $443 -0.2% | $10,094 -0.1% |
| 2017 | $444 -2.2% | $10,108 -3.2% |
| 2016 | $454 | $10,440 |
Find assessor info on the county website
Monthly payment
Est. payment
Payment breakdown
Explore the cost of this home by adjusting the details. Changes won't be saved.Climate risks
Neighborhood: 31030
Nearby schools
Schools provided by the listing agent
- Elementary: Crawford
- Middle: Crawford
- High: Crawford
Source: GAMLS. This data may not be complete. We recommend contacting the local school district to confirm school assignments for this home.
- $141,400-- bd-- ba1.3k sqft2523 Richardson Mill Rd, Fort Valley, GA 31030Off Market
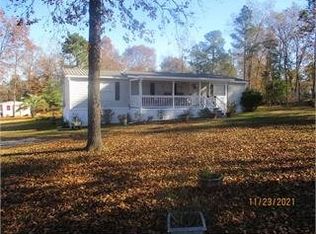
- $33,3452 bd1 ba728 sqft2521 Richardson Mill Rd, Fort Valley, GA 31030Off Market
- $130,1003 bd2 ba1.8k sqft2567 Richardson Mill Rd, Fort Valley, GA 31030Off Market
- $6,240-- bd2 ba840 sqft2627 Richardson Mill Rd, FORT VALLEY, GA 31030Off Market
Similar homes
- $239,9003 bd2 ba2.5k sqft402 Westview Dr, Fort Valley, GA 31030Active

 MLS ID #10835325, Lisa Corley, Giles Realty. GAMLS
 - $214,0003 bd2 ba1.6k sqft337 Valley View Dr, Byron, GA 31008Active
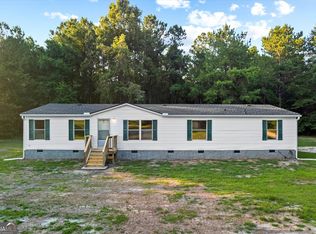 MLS ID #10792582, Austin Sexton, Southern Realty Group of GA, Inc.. GAMLS
 - $237,0004 bd2 ba2.2k sqft766 Blanton Blvd, Macon, GA 31210For Sale
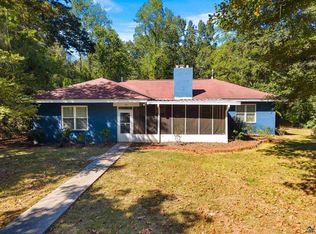 MLS ID #266062, Tina Mickelson. CGMLS
 - $245,0003 bd2 ba1.5k sqft121 Girl Scout Rd, Lizella, GA 31052Active
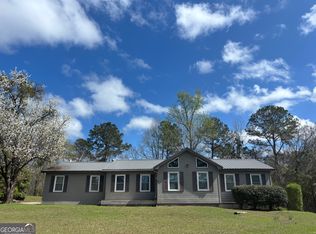 MLS ID #10707301, Rachel Jones, Southern Elite Realtors of Georgia. GAMLS
 - $260,0002 bd2 ba1.4k sqft559 Shawnee Cir, Byron, GA 31008ActiveMLS ID #10848540, Kuttan Lal, Southern Classic Realtors. GAMLS
- $245,0005 bd2 ba2.1k sqft106 Woodridge Dr, Warner Robins, GA 31088ActiveMLS ID #10866471, Kent Kilko, Landmark Realty. GAMLS
- $224,9003 bd2 ba1.8k sqft525 Norwood St, Culloden, GA 31016ActiveMLS ID #10855640, David Langford, Watkins Real Estate Associates. GAMLS
- $175,0004 bd2 ba1.2k sqft165 Giles Cir, Byron, GA 31008ActiveMLS ID #10834171, Brent Moye, Realty Unlimited, LLC. GAMLS
- $267,0004 bd2 ba1.8k sqft305 Thornwood Dr, Bonaire, GA 31005ActiveMLS ID #10857411, Cheryl Gillen, Keller Williams Middle Georgia. GAMLS
- $246,0004 bd2 ba1.6k sqft104 Dream Catcher Dr, Lizella, GA 31052ActiveMLS ID #10846358, Monica Woodard, Virtual Properties Realty.com. GAMLS
- $248,9993 bd2 ba1.6k sqft200 3rd Ave, Bonaire, GA 31005ActiveMLS ID #10817334, Monica Greene, Southern Classic Realtors. GAMLS
- $260,0003 bd2 ba2.3k sqft6998 Columbus Rd, Lizella, GA 31052ActiveMLS ID #10803767, Nate Watson, Momentum Realty. GAMLS
- $249,9003 bd1 ba1.5k sqft8295 Lower Thomaston Rd, Macon, GA 31220ActiveMLS ID #10794240, Emily Gober, Fickling & Company Inc.. GAMLS
- $244,9003 bd2 ba1.4k sqft102 Hughes Dr, Warner Robins, GA 31093ActiveMLS ID #10857967, Alvarus Hooker, Legacy South Real Estate Group. GAMLS
- $235,0003 bd2 ba1.8k sqft1588 N Atwood Dr, Macon, GA 31204ActiveMLS ID #10816228, Brandi Faircloth, Robins Realty Group. GAMLS
- $272,9004 bd2 ba1.6k sqft140 Sourwood Ln, Warner Robins, GA 31093ActiveMLS ID #10809541, Cindy Durden, Arise Realty Group, LLC. GAMLS
- $225,0004 bd2 ba1.7k sqft316 Terrell St, Warner Robins, GA 31088ActiveMLS ID #10830721, Brandi Faircloth, Robins Realty Group. GAMLS
