Skip main navigation
Sold for $1,460,000
  • $1,460,000

    2529 River Tree Cir, Sanford, FL 32771

    6beds
    6,105sqft
    Single Family Residence
    Built in 1997
    1 Acres Lot
    $1,612,900 Zestimate®
    $239/sqft
    $5,048 Estimated rent

    Home value

    $1,612,900

    $1.50M - $1.74M

    $5,048/mo

    Zestimate® history
    Loading
    Loading...

    Owner options

    List your home for rent

    $5,048/mo

    Rent Zestimate®

    Find your next renter with Zillow Rental Manager. Plus, with online applications, you can quickly screen prospective tenants – for free.

    Learn more

    $5,048/mo

    Rent Zestimate®

    Refinance and save

    $9,869/mo

    Est. payment

    Refinancing to a lower rate could help reduce your monthly payments and save thousands over the life of the loan.

    See today's rates

    $9,869/mo

    Est. payment

    Explore your selling options

    Work with a Zillow partner agent

    Leverage their expertise and Zillow's premium Showcase listings to get your home seen by more buyers.

    Get started

    List with your own agent

    Get your home in front of millions of buyers by listing it on Zillow.

    Learn how to do it

    Sell it yourself

    Take full control of how buyers see your home on Zillow by listing For Sale by Owner (FSBO).

    List your home

    What's special

    Perfect kitchen islandHome officeMaster suiteCustom built-in cabinetryEn suiteBonus roomBack porch patio
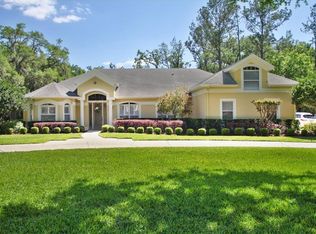
    Welcome to this incredible home nestled on the Markham Woods Corridor within a private 24-hour guard-gated community. This extraordinary custom-updated two-story home, with slightly over 6,000 square feet. Features five generously sized bedrooms, five full baths and two half baths, a private guest suite with en suite and a home office, featuring an upstairs home theater and an additional upstairs family room and bonus room. Situated on beautiful 1.0 acres in the sought-after River Crest community. You are greeted by soaring ceilings in the formal living room and formal dining room which are the perfect setting for gatherings or just a quiet evening with a great book. The gourmet custom kitchen is the perfect location to start your entertaining. Featuring granite quartzite counters, the perfect kitchen island, soaring coffered ceiling, stainless steel appliances with built-in double ovens, drawer microwave and pot filler water feature. Custom built-in cabinetry with abundant storage space. 42" maple cabinets soft-close feature, and above-cabinet custom LED lighting. Your custom gourmet kitchen is overlooking the large family room with a built-in electric fireplace. French doors open to the back porch patio giving you and your guest additional outdoor living space. The master suite is the perfect retreat featuring a sitting area and French doors with access to the back porch patio. Oversized walk-in closet. Relax in the master bathroom spa-like master bath, and spa-like shower. Bedroom three features an en-suite bathroom, walk-in closet and sliding door access to the second-floor balcony. Bedrooms four and five share an updated Jack-and-Jill bath and walk-in closets. The second-floor family room provides that additional secluded place to relax and unwind with outdoor access to the upstairs back balcony to enjoy the start of your weekend. Featuring a private upstairs home theater to take some popcorn and enjoy a movie. The stadium seating platform enhances your movie experience with custom lighting. This home features an additional upstairs bonus room with a large walk-in closet allowing you to customize the game room or gym. The community has tennis courts, kayak storage and dock on the Wekiva River. This stunning home is zoned for the best schools in Seminole County and resides within easy access to walking and biking trails, shopping and dining, multiple regional hospitals, attractions, beaches and easy access to I4 and the 417/429 beltways.

    Zillow last checked:

    Listing updated:

    Listing Provided by:

    Mike Miskiv 407-430-3535,

    PREMIER SOTHEBYS INT'L REALTY 407-333-1900

    Bought with:

    Michael Chiorando, 3092335

    ONE OAK REALTY CORP

    Source: Stellar MLS,MLS#: O6058100MLS LogoOriginating MLS: Orlando Regional

    Facts & features

    Interior

    Bedrooms & bathrooms
    • Bedrooms: 6
    • Bathrooms: 7
    • Full bathrooms: 5
    • 1/2 bathrooms: 2
    Primary bedroom
    • Features: En Suite Bathroom, Other, Water Closet/Priv Toilet
    • Level: First
    • Dimensions: 23x18
    Bedroom 3
    • Features: Ceiling Fan(s), En Suite Bathroom, Walk-In Closet(s)
    • Level: Second
    • Dimensions: 12x21
    Bedroom 4
    • Features: Ceiling Fan(s), En Suite Bathroom, Jack & Jill Bathroom, Walk-In Closet(s)
    • Level: Second
    • Dimensions: 14x12
    Bedroom 5
    • Features: Ceiling Fan(s), En Suite Bathroom, Jack & Jill Bathroom, Walk-In Closet(s)
    • Level: Second
    • Dimensions: 12x16
    Balcony porch lanai
    • Features: Ceiling Fan(s)
    • Level: First
    • Dimensions: 24x24
    Bonus room
    • Features: Walk-In Closet(s)
    • Level: Second
    • Dimensions: 12x47
    Dining room
    • Level: First
    • Dimensions: 15x15
    Family room
    • Features: Built-In Shelving
    • Level: First
    • Dimensions: 24x24
    Foyer
    • Level: First
    • Dimensions: 15x8
    Other
    • Features: Ceiling Fan(s), En Suite Bathroom, Walk-In Closet(s)
    • Level: First
    • Dimensions: 15x12
    Kitchen
    • Features: Breakfast Bar, Built-In Shelving, Granite Counters, Kitchen Island
    • Level: First
    • Dimensions: 20x23
    Laundry
    • Level: First
    • Dimensions: 7x16
    Living room
    • Features: Ceiling Fan(s)
    • Level: First
    • Dimensions: 16x14
    Media room
    • Features: Other
    • Level: Second
    • Dimensions: 13x25
    Office
    • Features: Ceiling Fan(s)
    • Level: First
    • Dimensions: 13x12
    Heating
    • Central
    Cooling
    • Central Air
    Appliances
    • Included: Oven, Convection Oven, Cooktop, Dishwasher, Disposal, Dryer, Electric Water Heater, Exhaust Fan, Microwave, Range, Range Hood, Refrigerator, Washer, Water Filtration System, Water Softener, Whole House R.O. System
    • Laundry: Inside, Laundry Closet, Laundry Room
    Features
    • Built-in Features, Ceiling Fan(s), Coffered Ceiling(s), Crown Molding, Eating Space In Kitchen, High Ceilings, Kitchen/Family Room Combo, Living Room/Dining Room Combo, Primary Bedroom Main Floor, Solid Wood Cabinets, Split Bedroom, Stone Counters, Thermostat, Tray Ceiling(s), Walk-In Closet(s)
    • Flooring: Bamboo, Carpet, Ceramic Tile, Marble, Travertine, Hardwood
    • Doors: French Doors, Outdoor Shower
    • Windows: Blinds, Shades, Window Treatments
    • Has fireplace: Yes
    • Fireplace features: Decorative, Electric, Family Room
    • Furnished: Yes
    Interior area
    • Total structure area: 8,442
    • Total interior livable area: 6,105 sqft

    Property

    Parking
    • Total spaces: 4
    • Parking features: Curb Parking, Driveway, Electric Vehicle Charging Station(s), Garage Door Opener, Garage Faces Side, Golf Cart Garage, Golf Cart Parking, Guest, Off Street, On Street, Oversized, Parking Pad, Workshop in Garage
    • Attached garage spaces: 4
    • Has uncovered spaces: Yes
    • Details: Garage Dimensions: 45x25
    Features
    • Levels: Two
    • Stories: 2
    • Patio & porch: Covered, Patio, Porch, Rear Porch
    • Exterior features: Balcony, Irrigation System, Lighting, Outdoor Shower, Rain Gutters, Sidewalk
    • Has view: Yes
    • View description: Trees/Woods
    • Waterfront features: River Access
    • Body of water: WEKIVA RIVER
    Lot
    • Size: 1 Acres
    • Features: Conservation Area, Oversized Lot, Sidewalk
    • Residential vegetation: Mature Landscaping, Oak Trees, Trees/Landscaped, Wooded
    Details
    • Parcel number: 3419295JM00000480
    • Zoning: A-1
    • Special conditions: None

    Construction

    Type & style
    • Home type: SingleFamily
    • Architectural style: Custom,Traditional
    • Property subtype: Single Family Residence
    Materials
    • Concrete, Stucco
    • Foundation: Slab
    • Roof: Shingle
    Condition
    • New construction: No
    • Year built: 1997

    Utilities & green energy

    • Sewer: Septic Tank
    • Water: Well
    • Utilities for property: BB/HS Internet Available, Cable Available, Cable Connected, Electricity Connected, Fiber Optics, Phone Available, Public, Sprinkler Well, Street Lights, Underground Utilities
    Green energy
    • Water conservation: Whole House Water Purification

    Community & neighborhood

    Security
    • Security features: Gated Community, Security Lights, Security System, Security System Owned, Smoke Detector(s)
    Community
    • Community features: Dock, Water Access, Gated, Golf Carts OK
    Location
    • Region: Sanford
    • Subdivision: RIVER CREST PH 1

    HOA & financial

    HOA
    • Has HOA: Yes
    • HOA fee: $227 monthly
    • Amenities included: Gated, Tennis Court(s), Trail(s)
    • Services included: 24-Hour Guard, Common Area Taxes, Insurance, Maintenance Grounds, Private Road, Security
    • Association name: Cristal Diaz
    • Association phone: 407-788-6700
    Other fees
    • Pet fee: $0 monthly
    Other financial information
    • Total actual rent: 0

    Other

    Other facts
    • Listing terms: Cash,Conventional
    • Ownership: Fee Simple
    • Road surface type: Paved, Asphalt

    Price history

    DateEventPrice
    10/27/2023Sold$1,460,000-4.6%$239/sqft
    Source: Stellar MLS #O6058100 Report a problem
    10/2/2023Pending sale$1,530,000$251/sqft
    Source: Stellar MLS #O6058100 Report a problem
    9/13/2023Price change$1,530,000-1.3%$251/sqft
    Source: Stellar MLS #O6058100 Report a problem
    9/6/2023Price change$1,550,000-3.1%$254/sqft
    Source: Stellar MLS #O6058100 Report a problem
    7/26/2023Price change$1,599,999-3%$262/sqft
    Source: Stellar MLS #O6058100 Report a problem
    6/20/2023Price change$1,650,000-2.9%$270/sqft
    Source: Stellar MLS #O6058100 Report a problem
    5/19/2023Price change$1,699,999-2.9%$278/sqft
    Source: Stellar MLS #O6058100 Report a problem
    2/14/2023Price change$1,750,000-1.5%$287/sqft
    Source: Stellar MLS #O6058100 Report a problem
    1/30/2023Price change$1,777,000-2.9%$291/sqft
    Source: Stellar MLS #O6058100 Report a problem
    9/8/2022Listed for sale$1,830,000+773.5%$300/sqft
    Source: Stellar MLS #O6058100 Report a problem
    8/25/2022Sold$209,500-61.6%$34/sqft
    Source: Public Record Report a problem
    3/1/2019Sold$545,000-9.2%$89/sqft
    Source: Public Record Report a problem
    12/21/2018Price change$599,999-4%$98/sqft
    Source: REVOLUTION REALTY #O5749715 Report a problem
    12/11/2018Price change$625,000-2.3%$102/sqft
    Source: REVOLUTION REALTY #O5749715 Report a problem
    12/1/2018Listed for sale$639,999-5.2%$105/sqft
    Source: REVOLUTION REALTY #O5749715 Report a problem
    8/17/2018Listing removed$675,000$111/sqft
    Source: ERA Grizzard Real Estate #O5561610 Report a problem
    3/22/2018Price change$675,000-3.4%$111/sqft
    Source: ERA Grizzard Real Estate #O5561610 Report a problem
    1/13/2018Price change$699,000-6.8%$114/sqft
    Source: BHHS FLORIDA REALTY #O5551609 Report a problem
    12/13/2017Listed for sale$750,000+1400%$123/sqft
    Source: BHHS FLORIDA REALTY #O5551609 Report a problem
    8/31/1993Sold$50,000$8/sqft
    Source: Public Record Report a problem

    Public tax history

    YearProperty taxesTax assessment
    2025$18,241 +9.7%$1,352,084 +4.1%
    2024$16,622 -0.5%$1,298,430 +3.5%
    2023$16,703 +86.8%$1,255,109 +77.6%
    2022$8,942 -2.4%$706,735 +3%
    2021$9,161 +0.6%$686,150 +1.4%
    2020$9,103 +15.2%$676,677 +16.3%
    2019$7,904 $582,055 +1.9%
    2018$7,904 +0.7%$571,202 +2.1%
    2017$7,846 +0.4%$559,453 +1.4%
    2016$7,818 -1.8%$551,782 +1.4%
    2015$7,958 $544,137 +0.8%
    2014$7,958 +0.5%$539,818 +1.5%
    2013$7,921 +6.2%$531,840 +1.7%
    2012$7,458 +2.1%$522,950 +3%
    2011$7,306 -5.7%$507,718 -4.3%
    2010$7,744 -11.3%$530,729 -11%
    2009$8,729 -7%$596,341 -9.7%
    2008$9,386 -5.3%$660,706 -5.1%
    2007$9,911 -6%$696,064 +2.5%
    2006$10,541 +614.7%$679,087 +654.5%
    2005$1,475 -0.8%$90,000 +2.3%
    2004$1,487 +5.8%$88,000 +7.3%
    2003$1,406 +7.6%$82,000 +9.3%
    2002$1,307 +47.8%$75,000 +50%
    2000$884 $50,000

    Find assessor info on the county website

    Neighborhood: 32771

    Nearby schools

    GreatSchools rating
    Schools provided by the listing agent
    • Elementary: Wilson Elementary School
    • Middle: Markham Woods Middle
    • High: Seminole High

    Source: Stellar MLS. This data may not be complete. We recommend contacting the local school district to confirm school assignments for this home.

    Get a cash offer in 3 minutes
    Find out how much your home could sell for in as little as 3 minutes with a no-obligation cash offer.
    Estimated market value
    $1,612,900
    Get a cash offer in 3 minutes
    Find out how much your home could sell for in as little as 3 minutes with a no-obligation cash offer.
    Estimated market value
    $1,612,900