Skip main navigation
Off market
  • $458,100

    2529 Roswell Dr, Belden, MS 38826

    5beds
    3baths
    2,532sqft
    SingleFamily
    Built in 1993
    -- sqft lot
    $458,100 Zestimate®
    $181/sqft
    $2,505 Estimated rent

    Home value

    $458,100

    $421,000 - $499,000

    $2,505/mo

    Zestimate® history
    Loading
    Loading...

    Owner options

    List your home for rent

    $2,505/mo

    Rent Zestimate®

    Find your next renter with Zillow Rental Manager. Plus, with online applications, you can quickly screen prospective tenants – for free.

    Learn more

    $2,505/mo

    Rent Zestimate®

    Refinance and save

    $2,269/mo

    Est. payment

    Refinancing to a lower rate could help reduce your monthly payments and save thousands over the life of the loan.

    See today's rates

    $2,269/mo

    Est. payment

    Explore your selling options

    Work with a Zillow partner agent

    Leverage their expertise and Zillow's premium Showcase listings to get your home seen by more buyers.

    Get started

    List with your own agent

    Get your home in front of millions of buyers by listing it on Zillow.

    Learn how to do it

    Sell it yourself

    Take full control of how buyers see your home on Zillow by listing For Sale by Owner (FSBO).

    List your home

    What's special

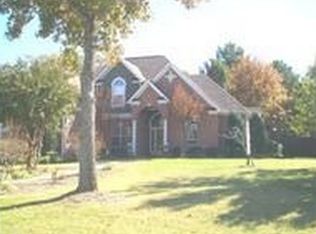
    Ridgeway is one of Belden's largest and best neighborhoods, filled with high quality homes and conveniently located close to McCullough Blvd as well as Highway 78. This gorgeous home is tucked near the back of Ridgeway with little to no traffic passing by. It is incredibly quiet and private. The property itself begins with a well landscaped yard and a bold red brick exterior. The first step inside reveals a spacious formal living room opening to a formal dining room. They share hardwood floors as well as elevated eleven foot ceilings trimmed with double crown molding. The formal living room has a gas fireplace with a distressed mantle. The entire area is very well lit by large windows along the back wall. Around the corner from the dining room is a beautiful, gourmet kitchen that has recently been remodeled. It has a center island with granite top, antiqued and glazed cabinetry, and premium stainless steel appliances. The sink area has two mini arched windows surrounded by a tile backsplash, giving the kitchen a uniquely cottage-like feel. There is also a very large walk-in pantry and a separate breakfast area. Just beyond the kitchen is a second living room, much more casual than the first. It also has a gas fireplace, but offers a more relaxed feel than the formal living room. There is a half bath located just off the kitchen as well. There are three bedrooms downstairs beginning with the master suite. The master suite combines a large bedroom and a relaxing bathroom. The bedroom has a tray ceiling and hardwood floors as well as enough room for a seating area. The bathroom has two separate vanities, both with granite countertops, and a corner jacuzzi tub. There are also his and hers walk-in closets. The front bedroom has an arched window and connects to a Jack-and-Jill bathroom. The other bedroom shares the other side of the Jack-and-Jill bathroom. Both bedrooms are very good-sized rooms. There are two more bedrooms upstairs as well as a full bathroom that has been remodeled. Both upstairs bedrooms are very large. The first bedroom has laminate hardwood floors while the second is carpeted. The bathroom is brand new with a granite pedestal sink, toilet and full bath. The backyard begins with a covered patio area with enough room for grilling, eating and seating. Just beyond is a wide green lawn surrounded on every side by a six foot privacy fence. The backyard is landscaped just as well as the front yard. If you are in the market for a very spacious home with recent upgrades and a truly reasonable price, then this home needs to be on your list of "must see homes". Make an appointment to see it in person soon.

    This property is off market, which means it's not currently listed for sale or rent on Zillow. This may be different from what's available on other websites or public sources.

    Facts & features

    Interior

    Bedrooms & bathrooms
    • Bedrooms: 5
    • Bathrooms: 3.5
    Heating
    • Other, Other
    Cooling
    • Other
    Appliances
    • Included: Dishwasher, Garbage disposal, Microwave, Range / Oven, Refrigerator
    Features
    • Flooring: Carpet
    • Has fireplace: Yes
    Interior area
    • Total interior livable area: 2,532 sqft

    Property

    Parking
    • Parking features: Garage - Attached
    Features
    • Exterior features: Other, Brick
    Details
    • Parcel number: 075E-16-051-00

    Construction

    Type & style
    • Home type: SingleFamily
    Materials
    • Other
    • Foundation: Slab
    • Roof: Asphalt
    Condition
    • Year built: 1993

    Community & neighborhood

    Location
    • Region: Belden

    Price history

    DateEventPrice
    3/4/2021Listing removed--
    Source: Owner Report a problem
    12/9/2014Listing removed$329,900$130/sqft
    Source: Owner Report a problem
    6/11/2014Listed for sale$329,900$130/sqft
    Source: Owner Report a problem
    6/24/2003Sold--
    Source: Agent Provided Report a problem

    Public tax history

    YearProperty taxesTax assessment
    2024$3,932 +6.7%$31,127 +6.5%
    2023$3,686 +2%$29,234
    2022$3,613 $29,234
    2021-- $29,234 +6%
    2019$3,390 +0.4%$27,570
    2017$3,376 $27,570
    2016-- $27,570 +5.4%
    2015$3,175 $26,159
    2014$3,175 $26,159
    2013-- $26,159
    2012-- $26,159 -2.8%
    2011-- $26,922
    2010-- $26,922
    2009-- $26,922
    2008-- $26,922 +5.5%
    2007-- $25,518
    2006-- $25,518
    2005-- $25,518
    2004-- $25,518
    2003-- --
    2002$2,439 $23,338
    2001-- $23,338
    2000$573 $23,338

    Find assessor info on the county website

    Neighborhood: 38826

    Nearby schools

    GreatSchools rating
    Get pre-qualified for a loan
    At Zillow Home Loans, we can pre-qualify you in as little as 5 minutes with no impact to your credit score.

    An equal housing lender. NMLS #10287.