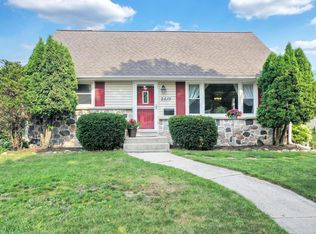
Welcome to 2529 S 15th St! This inviting 3-bedroom home offers comfortable living spaces and a functional layout. The main level features three bedrooms, one with direct access to the large wood deck, and a full bathroom. The partially finished lower level provides additional living space perfect for a rec room, home gym, or hobby area, plus a convenient 3/4 bathroom. The unfinished portion offers ample storage. Enjoy peace of mind with a newer furnace, AC, and a new roof being installed before closing. Located in a desirable neighborhood near dining, parks, schools, and other Sheboygan amenities, this home is a great opportunity - come see it for yourself!
Contingent
$239,900
2529 S 15th STREET, Sheboygan, WI 53081
3beds
1,332sqft
Single Family Residence
Built in 1957
7,405 Square Feet Lot
$236,200 Zestimate®
$180/sqft
$-- HOA
What's special
Comfortable living spacesAmple storageLarge wood deckFunctional layout
- 16 days
- 895
- 26
Likely to sell faster than
Zillow last checked:
Listing updated:
Listed by:
Jennifer Littmann 920-377-0028,
Pleasant View Realty, LLC
Source: WIREX MLS,MLS#: 1975975
Originating MLS: Metro MLS
Facts & features
Interior
Bedrooms & bathrooms
- Bedrooms: 3
- Bathrooms: 2
- Full bathrooms: 2
- Main level bedrooms: 3
Primary bedroom
- Level: Main
- Area: 143
- Dimensions: 13 x 11
Bedroom 2
- Level: Main
- Area: 99
- Dimensions: 11 x 9
Bedroom 3
- Level: Main
- Area: 88
- Dimensions: 11 x 8
Bathroom
- Features: Shower on Lower, Shower Over Tub, Shower Stall
Kitchen
- Level: Main
- Area: 144
- Dimensions: 16 x 9
Living room
- Level: Main
- Area: 247
- Dimensions: 19 x 13
Heating
- Natural Gas, Forced Air
Cooling
- Central Air
Appliances
- Included: Dryer, Freezer, Oven, Refrigerator, Washer
Features
- High Speed Internet
- Basement: 8'+ Ceiling,Full,Partially Finished,Sump Pump
Interior area
- Total structure area: 1,332
- Total interior livable area: 1,332 sqft
- Finished area above ground: 936
- Finished area below ground: 396
Property
Parking
- Total spaces: 2.5
- Parking features: Garage Door Opener, Detached, 2 Car, 1 Space
- Garage spaces: 2.5
Features
- Levels: One
- Stories: 1
Lot
- Size: 7,405 Square Feet
- Dimensions: 54 x 135
Details
- Parcel number: 59281410300
- Zoning: Residential
Construction
Type & style
- Home type: SingleFamily
- Architectural style: Ranch
- Property subtype: Single Family Residence
Materials
- Vinyl Siding
Condition
- 21+ Years
- New construction: No
- Year built: 1957
Utilities & green energy
- Sewer: Public Sewer
- Water: Public
- Utilities for property: Cable Available
Community & HOA
Location
- Region: Sheboygan
- Municipality: Sheboygan
Financial & listing details
- Price per square foot: $180/sqft
- Tax assessed value: $209,200
- Annual tax amount: $2,993
- Date on market: 8/13/2026
- Inclusions: <font Color=green>refrigerator, Stove, Washer, Dryer, Ll Refrigerator, Ll Freezer</Font>
- Exclusions: <font Color=green>sellers Personal Property</Font>
Estimated market value
$236,200
$224,000 - $248,000
$1,911/mo
Price history
| Date | Event | Price |
|---|---|---|
| 8/15/2026 | Contingent | $239,900$180/sqft |
Source: | ||
| 8/13/2026 | Listed for sale | $239,900+332.3%$180/sqft |
Source: | ||
| 4/29/1992 | Sold | $55,500$42/sqft |
Source: Agent Provided Report a problem | ||
Public tax history
| Year | Property taxes | Tax assessment |
|---|---|---|
| 2025 | $3,216 +26.3% | $203,000 +10.7% |
| 2024 | $2,546 +8.4% | $183,400 +13.5% |
| 2023 | $2,347 -3.3% | $161,600 +16.2% |
| 2022 | $2,428 +2.3% | $139,100 +37.3% |
| 2021 | $2,373 -5% | $101,300 |
| 2020 | $2,497 -11.1% | $101,300 |
| 2019 | $2,810 +0.9% | $101,300 |
| 2018 | $2,784 +2.3% | $101,300 |
| 2017 | $2,722 +17.4% | $101,300 |
| 2016 | $2,320 -4.5% | $101,300 |
| 2015 | $2,429 -3.6% | $101,300 |
| 2014 | $2,520 -5.6% | $101,300 -15.6% |
| 2013 | $2,668 -0.1% | $120,000 |
| 2012 | $2,670 -3.8% | $120,000 |
| 2011 | $2,774 -1.5% | $120,000 |
| 2010 | $2,816 +0.8% | $120,000 |
| 2009 | $2,794 +2.6% | $120,000 |
| 2008 | $2,722 -4.2% | $120,000 |
| 2007 | $2,843 +2% | $120,000 |
| 2006 | $2,787 +9.3% | $120,000 +41.2% |
| 2005 | $2,550 -1.2% | $85,005 +0% |
| 2004 | $2,581 +0.7% | $85,000 |
| 2003 | $2,562 +0.2% | $85,000 |
| 2002 | $2,556 +14.3% | $85,000 +7.6% |
| 2001 | $2,236 +0.6% | $79,000 |
| 2000 | $2,222 | $79,000 |
Find assessor info on the county website
Monthly payment
Est. payment
Payment breakdown
Explore the cost of this home by adjusting the details. Changes won't be saved.Climate risks
Neighborhood: 53081
Nearby schools
Schools provided by the listing agent
- Elementary: Wilson
- Middle: Farnsworth
- High: South
- District: Sheboygan Area
Source: WIREX MLS. This data may not be complete. We recommend contacting the local school district to confirm school assignments for this home.