Skip main navigation
For sale
  • $649,900

    2529 SW 118th Ter, Gainesville, FL 32608

    5beds
    2,727sqft
    : 
    Loading
    Get pre-qualified
    Single Family Residence
    Built in 2016
    8,276 Square Feet Lot
    $627,500 Zestimate®
    $238/sqft
    $8/mo HOA

    What's special

    Abundant workspaceOversized screened lanaiDedicated studyImpressive curb appealElegant tray ceilingExpansive kitchenAttractive architectural details

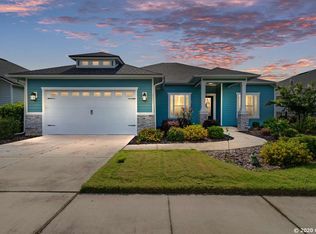
    Welcome to Oakmont, one of Gainesville's most sought-after communities, where resort-style living meets exceptional design. Built by ICI Homes in 2016, this beautifully maintained 4-bedroom, 3-bathroom home with a dedicated study offers a highly desirable three-way split floor plan, providing privacy and comfort for every member of the household. From the moment you arrive, you'll be captivated by the home's impressive curb appeal, highlighted by a spacious front patio, attractive architectural details, and lush landscaping. Step inside to an inviting foyer that opens to a formal dining room featuring an elegant tray ceiling, creating the perfect setting for entertaining and special occasions. The heart of the home is the expansive kitchen, thoughtfully designed with abundant workspace, ample cabinetry, and seamless views of the spacious great room. Filled with natural light, the great room offers an open and welcoming atmosphere, complete with large sliding glass doors that extend your living space outdoors. Retreat to the oversized screened lanai, where a stunning stone fireplace creates the perfect backdrop for year-round relaxation and entertaining. The private backyard is fully fenced and surrounded by mature hedges, offering a peaceful and secluded outdoor oasis. The owner's suite enjoys its own private wing of the home, while the additional bedrooms are thoughtfully positioned throughout the split floor plan for maximum privacy. A dedicated study provides the ideal space for working from home, a library, or a hobby room. Residents of Oakmont enjoy access to some of the finest amenities in Gainesville, including a grand clubhouse, heated resort-style pool with lap lanes and a children's fountain area, fitness center, pickleball courts, tennis courts, basketball courts, playgrounds, and beautifully maintained common areas. This exceptional home combines thoughtful design, quality construction, and an unbeatable community lifestyle—all in one remarkable package.
    12 days
    |
    609
    |
    31
    |

    Likely to sell faster than

    Zillow last checked:

    Listing updated:

    Listed by:

    Tiffany Thomas 352-316-5556,

    BHGRE THOMAS GROUP 352-226-8228

    Source: Stellar MLS,MLS#: GC541291MLS LogoOriginating MLS: Gainesville-Alachua

    Loading...

      Facts & features

      Interior

      Bedrooms & bathrooms
      • Bedrooms: 5
      • Bathrooms: 3
      • Full bathrooms: 3
      Rooms
      • Room types: Den/Library/Office, Great Room, Utility Room
      Primary bedroom
      • Features: Walk-In Closet(s)
      • Level: First
      Kitchen
      • Level: First
      Living room
      • Level: First
      Heating
      • Central, Electric
      Cooling
      • Central Air
      Appliances
      • Included: Dishwasher, Disposal, Dryer, Microwave, Range, Refrigerator, Tankless Water Heater, Washer
      • Laundry: Laundry Room, Other
      Features
      • Ceiling Fan(s), Crown Molding, Other, Primary Bedroom Main Floor, Split Bedroom
      • Flooring: Tile
      • Has fireplace: Yes
      • Fireplace features: Gas, Outside
      Interior area
      • Total structure area: 3,767
      • Total interior livable area: 2,727 sqft
      Video & virtual tour

      Property

      Parking
      • Total spaces: 2
      • Parking features: Garage - Attached
      • Attached garage spaces: 2
      Accessibility
      • Accessibility features: Accessible Bedroom, Accessible Entrance, Accessible Full Bath
      Features
      • Levels: One
      • Stories: 1
      • Patio & porch: Covered, Screened
      • Exterior features: Irrigation System
      Lot
      • Size: 8,276 Square Feet
      • Features: Cleared
      Details
      • Parcel number: 04427111014
      • Zoning: PD
      • Special conditions: None

      Construction

      Type & style
      • Home type: SingleFamily
      • Architectural style: Craftsman
      • Property subtype: Single Family Residence
      Materials
      • Cement Siding, Concrete, Wood Frame
      • Foundation: Slab
      • Roof: Shingle
      Condition
      • Completed
      • New construction: No
      • Year built: 2016
      Details
      • Builder model: Belaire Craftsman
      • Builder name: ICI Homes

      Utilities & green energy

      • Sewer: Public Sewer
      • Water: Public
      • Utilities for property: Cable Available, Street Lights, Underground Utilities
      Green energy
      • Energy efficient items: Thermostat, Windows
      • Water conservation: Irrigation-Reclaimed Water, Low-Flow Fixtures

      Community & HOA

      Community
      • Features: Clubhouse, Fitness Center, Pool, Sidewalks, Tennis Court(s)
      • Pet fee: $0 monthly
      • Subdivision: OAKMONT PH 1 UNIT 1A
      HOA
      • Has HOA: Yes
      • Amenities included: Clubhouse, Fitness Center, Pool, Tennis Court(s)
      • HOA fee: $8 monthly
      • HOA name: Leland Management
      Location
      • Region: Gainesville

      Financial & listing details

      • Price per square foot: $238/sqft
      • Tax assessed value: $595,864
      • Annual tax amount: $10,276
      • Date on market: 6/25/2026
      • Cumulative days on market: 13 days
      • Listing terms: Cash,Conventional,FHA,VA Loan
      • Ownership: Fee Simple
      • Total actual rent: 0
      • Road surface type: Paved

        Estimated market value

        $627,500

        $596,000 - $659,000

        $3,464/mo

        Price history

        DateEventPrice
        6/25/2026Listed for sale$649,900+58.9%$238/sqft
        Source: Stellar MLS #GC541291 Report a problem
        9/30/2016Sold$408,900$150/sqft
        Source: Public Record Report a problem

        Public tax history

        YearProperty taxesTax assessment
        2025$10,276 +3.4%$366,593 +2.9%
        2024$9,937 +2.9%$356,262 +3%
        2023$9,659 +5.4%$345,885 +3%
        2022$9,163 +2.7%$335,811 +3%
        2021$8,919 +4.7%$326,030 +1.4%
        2020$8,521 +2.3%$321,529 +2.3%
        2019$8,330 $314,300 +1.9%
        2018$8,330 +4.4%$308,440 +2.1%
        2017$7,976 +0.1%$302,100 +610.8%
        2016$7,969 +226.5%$42,500 +6.3%
        2015$2,441 $40,000

        Find assessor info on the county website

        Monthly payment

        Est. payment

        Payment breakdown

        Explore the cost of this home by adjusting the details. Changes won't be saved.
        All calculations are estimates and provided by Zillow, Inc. for informational purposes only. Actual amounts may vary.
        HOA fees may include property taxes on listings classified as Co-Ops. Contact the listing agent and/or owner for fee details.
        Mortgage interest rates are dependent on a number of factors, including credit score, down payment, and repayment length. Interest rate data provided by Zillow Group Marketplace, Inc. as of 1/1/1970 from various mortgage lenders with which we have lead or other similar arrangements; the Estimated Payment is an average of those rates.
        See how much you could borrow to make a competitive offer.

        Climate risks

        Neighborhood: 32608

        Getting around

        7 / 100
        Car-Dependent
        30 / 100
        Somewhat Bikeable

        Nearby schools

        GreatSchools rating
        Schools provided by the listing agent
        • Elementary: Lawton M. Chiles Elementary School-AL
        • Middle: Kanapaha Middle School-AL
        • High: F. W. Buchholz High School-AL

        Source: Stellar MLS. This data may not be complete. We recommend contacting the local school district to confirm school assignments for this home.

        A local agent can set up tours, give advice and negotiate with sellers.

        A local lender can help you make sure your offer is ready when you are.

        Browse local experts

        Similar homes

        Skip to the end of the carouselSkip to the beginning of the carousel