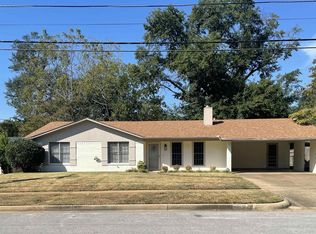
Welcome to 2529 Shenandoah Drive in Tyler, Texas—a move-in ready home offering the perfect blend of comfort, flexibility, and convenience. Situated on a large lot along a quiet, established street, this beautifully refreshed property features 3 bedrooms, 2.5 bathrooms, nearly 2,000 square feet of living space, a 2-car attached garage, and a detached shop that provides valuable additional storage or workspace. Fresh interior paint and brand-new carpet create a clean, inviting atmosphere, making this home truly move-in ready while still providing a blank canvas for a buyer's personal style and design touches. The spacious layout is filled with natural light and offers comfortable living and entertaining spaces designed for everyday functionality. One of the home's standout features is its dual-suite floor plan. Two of the three bedrooms feature attached bathrooms, making this home ideal for multi-generational living, long-term guests, college students, or anyone seeking additional privacy and flexibility. The primary suite serves as a relaxing retreat, while the second suite offers its own private bath, creating a rare and highly desirable setup. The kitchen provides generous cabinet and counter space and flows seamlessly into the dining and living areas, creating a welcoming environment for gatherings both large and small. A convenient half bath is available for guests, adding to the home's practical layout. Outside, the large lot offers plenty of room for outdoor entertaining, gardening, pets, or future improvements. The detached shop is perfect for hobbyists, craftsmen, extra storage, or anyone needing space for projects and equipment. Location is a major advantage. Conveniently located near shopping, restaurants, medical facilities, colleges, and major roadways, you'll enjoy easy access to everything Tyler has to offer while still benefiting from the peaceful feel of an established neighborhood.
Pending
$249,900
2529 Shenandoah Dr, Tyler, TX 75701
3beds
1,916sqft
Single Family Residence
Built in 1965
0.26 Acres Lot
$248,000 Zestimate®
$130/sqft
$-- HOA
What's special
Large lotFresh interior paintBrand-new carpetQuiet established streetDual-suite floor plan
- 47 days |
- 39 |
- 2 |
Zillow last checked:
Listing updated:
Listed by:
Katie Edwards 979-571-7600,
Century 21 First Group - Lindale,
Rodney Edwards 903-751-4007
Source: GTARMLS,MLS#: 26007997
Facts & features
Interior
Bedrooms & bathrooms
- Bedrooms: 3
- Bathrooms: 3
- Full bathrooms: 2
- 1/2 bathrooms: 1
Rooms
- Room types: Other/See Remarks, 1 Living Area
Bedroom
- Features: Other/See Remarks
- Level: Main
Bathroom
- Features: Shower Only, Shower/Tub, Dressing Area, Double Lavatory, Other /See Remarks, Soaking Tub
Dining room
- Features: Den/Dining Combo, Other/See Remarks
Heating
- Other/See Remarks
Cooling
- Ceiling Fan(s)
Appliances
- Included: Dishwasher, Microwave, Other/See Remarks, Electric Oven, Electric Cooktop
Features
- Ceiling Fan(s), Other/See Remarks
- Flooring: Carpet, Wood
- Has fireplace: Yes
- Fireplace features: Other/See Remarks, Brick
Interior area
- Total structure area: 1,916
- Total interior livable area: 1,916 sqft
Property
Parking
- Total spaces: 2
- Parking features: Other/See Remarks, Garage Faces Front
- Garage spaces: 2
Features
- Levels: One
- Stories: 1
- Patio & porch: Patio Covered, Porch
- Exterior features: Other/See Remarks
- Pool features: None
- Fencing: None
Lot
- Size: 0.26 Acres
- Features: Subdivision Lot
Details
- Additional structures: Storage
- Parcel number: 150000109007005000
- Special conditions: None
Construction
Type & style
- Home type: SingleFamily
- Architectural style: Traditional
- Property subtype: Single Family Residence
Materials
- Brick Veneer, Wood Frame
- Foundation: Slab
- Roof: Composition
Condition
- Year built: 1965
Utilities & green energy
- Sewer: Public Sewer
- Water: Public
Community & HOA
Community
- Subdivision: Wynnewood Heights
HOA
- Has HOA: No
Location
- Region: Tyler
Financial & listing details
- Price per square foot: $130/sqft
- Tax assessed value: $260,627
- Annual tax amount: $562
- Date on market: 6/5/2026
- Listing terms: Conventional,FHA,VA Loan,Must Qualify,Cash,USDA Loan
- Road surface type: Paved
Estimated market value
$248,000
$236,000 - $260,000
$1,967/mo
Price history
| Date | Event | Price |
|---|---|---|
| 6/11/2026 | Pending sale | $249,900$130/sqft |
Source:  GTARMLS #26007997 Report a problem GTARMLS #26007997 Report a problem | ||
| 6/5/2026 | Listed for sale | $249,900$130/sqft |
Source: GTARMLS #26007997 Report a problem | ||
Public tax history
| Year | Property taxes | Tax assessment |
|---|---|---|
| 2024 | $562 | $260,627 +12.8% |
| 2023 | $562 -60.1% | $231,068 +15.3% |
| 2022 | $1,408 | $200,356 +54.8% |
| 2021 | $1,408 | $129,394 |
| 2020 | $1,408 | $129,394 +19.2% |
| 2019 | $1,408 | $108,552 +4.6% |
| 2018 | $1,408 | $103,742 -13.1% |
| 2017 | $1,408 | $119,341 +2.5% |
| 2016 | $1,408 -24.5% | $116,474 +12.8% |
| 2015 | $1,864 | $103,234 |
| 2014 | $1,864 +3.2% | -- |
| 2013 | $1,806 -4.1% | -- |
| 2012 | $1,883 +0.5% | -- |
| 2011 | $1,874 | -- |
| 2010 | -- | $100,998 |
| 2009 | -- | $100,998 -2.1% |
| 2008 | -- | $103,200 |
| 2007 | -- | $103,200 |
| 2006 | -- | $103,200 +4% |
| 2005 | -- | $99,200 |
| 2004 | -- | $99,200 |
| 2003 | -- | $99,200 -0.5% |
| 2002 | -- | $99,700 +5.4% |
| 2001 | -- | $94,600 +32.1% |
| 2000 | -- | $71,600 |
Find assessor info on the county website
Monthly payment
Est. payment
Payment breakdown
Explore the cost of this home by adjusting the details. Changes won't be saved.Climate risks
Neighborhood: 75701
Nearby schools
GreatSchools rating
- 4/10Clarkston Elementary SchoolGrades: PK-5Distance: 0.2 mi
- 6/10Hubbard Middle SchoolGrades: 6-8Distance: 2.2 mi
- 6/10Tyler Legacy High SchoolGrades: 9-12Distance: 2.6 mi
Schools provided by the listing agent
- Elementary: Clarkston
- Middle: Hubbard
- High: Tyler Legacy
Source: GTARMLS. This data may not be complete. We recommend contacting the local school district to confirm school assignments for this home.
- $--3 bd2 ba1.6k sqft2523 Shenandoah Dr, Tyler, TX 75701Sold
- $255,2003 bd2 ba2k sqft2601 Shenandoah Dr, Tyler, TX 75701Off Market

- $239,300-- bd2 ba1.6k sqft2524 Fleetwood Dr, Tyler, TX 75701Off Market
- $250,6003 bd2 ba1.4k sqft2530 Fleetwood Dr, Tyler, TX 75701Off Market
- $231,2003 bd2 ba1.5k sqft2517 Shenandoah Dr, Tyler, TX 75701Off Market
- $229,1003 bd2 ba1.5k sqft2530 Shenandoah Dr, Tyler, TX 75701Off Market
- $--4 bd2 ba1.7k sqft2524 Shenandoah Dr, Tyler, TX 75701Sold
- $197,900-- bd2 ba1.4k sqft2607 Shenandoah Dr, Tyler, TX 75701Off Market
A local agent can set up tours, give advice and negotiate with sellers.
A local lender can help you make sure your offer is ready when you are.
Similar homes
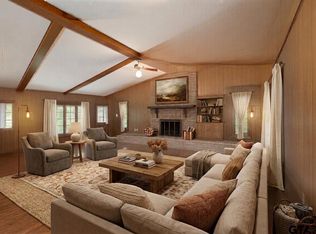
- $245,0003 bd2 ba1.7k sqft2930 Roanoke Ln, Tyler, TX 75701For Sale
 MLS ID #26006763, Kim Houser, The Property Shoppe - eXp Realty, LLC. GTARMLS
 - $225,0003 bd2 ba1.7k sqft3018 Tower Dr, Tyler, TX 75701For Sale
 MLS ID #26008500, Macy Myers Ruark, Dwell Realty. GTARMLS
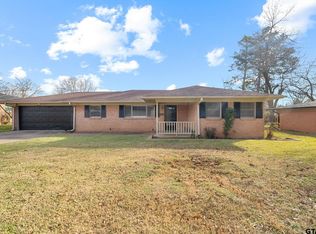
 - $249,9003 bd2 ba1.5k sqft2304 Crestwood Dr, Tyler, TX 75701For Sale
 MLS ID #26000985, Jessica English, East Texas Preferred Properties, LLC. GTARMLS
 - $229,9003 bd2 ba1.1k sqft2314 Pleasant Dr, Tyler, TX 75701For Sale
 MLS ID #26009471, Michelle Evangelista, Dwell Realty. GTARMLS
 - $250,0003 bd2 ba1.5k sqft1211 Brookshire Dr, Tyler, TX 75701For SaleMLS ID #26009911, Rebecca Burks, RE/MAX Professionals. GTARMLS
- $269,9003 bd2 ba1.9k sqft3833 Wakefield Dr, Tyler, TX 75701For SaleMLS ID #26009358, Tommie Williams, RE/MAX Tyler. GTARMLS
- $240,0003 bd2 ba1.5k sqft2001 E Lake St, Tyler, TX 75701For SaleMLS ID #26008530, Tammy Bethany, Inspire Real Estate Group. GTARMLS
- $286,4003 bd2 ba2k sqft3100 Rosemary Ln, Tyler, TX 75701For SaleMLS ID #26008476, Ryan Major, Keller Williams Realty-Tyler. GTARMLS
- $264,9003 bd3 ba2.2k sqft3303 Shenandoah Dr, Tyler, TX 75701For SaleMLS ID #26005245, Ken Sheppa, Leslie Cain Realty, LLC. GTARMLS
- $239,5003 bd2 ba1.7k sqft613 Zelwood Dr, Tyler, TX 75701For SaleMLS ID #26006812, Lisha Holcomb, RE/MAX Tyler. GTARMLS
- $248,0003 bd2 ba1.6k sqft1602 Bowie Cir, Tyler, TX 75701For SaleMLS ID #26005550, Steven Cardenas, Smith & Crisp Realty Group, LLC. GTARMLS
- $215,0003 bd2 ba1.7k sqft1505 Glenrose St, Tyler, TX 75701For SaleMLS ID #26007382, Sissy Bellar, CB&A, Realtors - Tyler. GTARMLS
- $239,9004 bd3 ba2.1k sqft3126 Colgate Ave, Tyler, TX 75701For SaleMLS ID #26007066, Ken Sheppa, Leslie Cain Realty, LLC. GTARMLS
- $299,9993 bd2 ba1.5k sqft2033 Neeley St, Tyler, TX 75701For SaleMLS ID #26007994, Angela Saxon, Maya Properties. GTARMLS
- $227,5004 bd2 ba1.5k sqft3408 Brookside Dr, Tyler, TX 75701For SaleMLS ID #26006043, Justin Liedtke, Abide Realty LLC. GTARMLS
- $274,9003 bd2 ba1.4k sqft3217 Libbie St, Tyler, TX 75707For SaleMLS ID #26008124, Karl Crawford, Keller Williams Realty-Tyler. GTARMLS
- $244,0002 bd2 ba1.6k sqft2824 Crestview Ave, Tyler, TX 75701For SaleMLS ID #26008849, Stacie Neill, ADT Realty Brokers. GTARMLS
- $252,0003 bd2 ba2.3k sqft3424 Martha St, Tyler, TX 75702For SaleMLS ID #26009661, Pamela Krause, Ultima Real Estate - Dallas. GTARMLS
- $279,3453 bd2 ba1.6k sqft1118 W Camellia St, Tyler, TX 75701For SaleMLS ID #26008109, Ilse Morales, Only 1 Realty Group, LLC. GTARMLS
- $289,9003 bd2 ba1.4k sqft608 E 5th St, Tyler, TX 75701For SaleMLS ID #26009270, Katie Edwards, Century 21 First Group - Lindale. GTARMLS
