Skip main navigation
Off market
  • $1,024,100

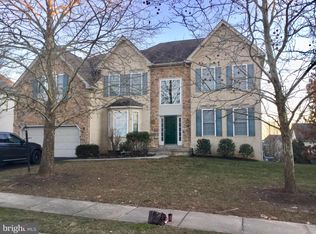
    2529 Stony Creek Rd, Lansdale, PA 19446

    4beds
    2baths
    4,284sqft
    SingleFamily
    Built in 2003
    0.32 Acres Lot
    $1,024,100 Zestimate®
    $239/sqft
    $4,279 Estimated rent

    Home value

    $1,024,100

    $963,000 - $1.09M

    $4,279/mo

    Zestimate® history
    Loading
    Loading...

    Owner options

    List your home for rent

    $4,279/mo

    Rent Zestimate®

    Find your next renter with Zillow Rental Manager. Plus, with online applications, you can quickly screen prospective tenants – for free.

    Learn more

    $4,279/mo

    Rent Zestimate®

    Refinance and save

    $6,563/mo

    Est. payment

    Refinancing to a lower rate could help reduce your monthly payments and save thousands over the life of the loan.

    See today's rates

    $6,563/mo

    Est. payment

    Explore your selling options

    Work with a Zillow partner agent

    Leverage their expertise and Zillow's premium Showcase listings to get your home seen by more buyers.

    Get started

    List with your own agent

    Get your home in front of millions of buyers by listing it on Zillow.

    Learn how to do it

    Sell it yourself

    Take full control of how buyers see your home on Zillow by listing For Sale by Owner (FSBO).

    List your home

    What's special

    First Time Offered!! This Magnificent Eisenhower Model Is Making Its Resale Debut! One Of The Largest Floor Plans Offered In Sunnybrook Estates, This Property Is Made Up Of Appx. 5,000Sqft: 4,300Sqft Of House + An Additional 660Sqft Of Fin Bsmnt. Large Lr Off Foyer W/Crown Molding, Is Joined W/Oversized Dr W/Chair Rail, Crown Molding And Bay Window. Open & Airy Kitchen, Breakfast Rm & Fr - Great For Entertaining, Hardwood Floors Throughout. Kitchen Has Ample Storage, L-Shaped Island, Under Mount Cabinet Lighting And Looks Out To The Breakfast Rm Which Is Surrounded By Windows & Great Architecture And The Cozy Family Rm With Wood Burning Fireplace + Beautiful Afternoon Natural Light. Master Bedroom Is Carpeted W/Tray Ceiling, Sitting Room W/Decorative Columns And Its Own Hallway Leading To A Private Bath & Wrap Areound Walk-In Closet. 3 Additional Bedrooms And A Hall Bath W/Seperated Shower Room Complete The 2nd Floor. Fin Bamnt W/An Addt'l Bedroom, Carpeted & Unfinished Storage Space. Rear Trex Deck.

    This property is off market, which means it's not currently listed for sale or rent on Zillow. This may be different from what's available on other websites or public sources.

    Facts & features

    Interior

    Bedrooms & bathrooms
    • Bedrooms: 4
    • Bathrooms: 2.5
    Heating
    • Other
    Cooling
    • Central
    Features
    • Basement: Finished
    • Has fireplace: Yes
    Interior area
    • Total interior livable area: 4,284 sqft

    Property

    Parking
    • Parking features: Garage - Attached
    Features
    • Exterior features: Other
    Lot
    • Size: 0.32 Acres
    Details
    • Parcel number: 670003506504

    Construction

    Type & style
    • Home type: SingleFamily
    • Architectural style: Colonial
    Condition
    • Year built: 2003

    Community & neighborhood

    Location
    • Region: Lansdale

    Price history

    DateEventPrice
    4/28/2011Sold$570,000-2.5%$133/sqft
    Source: Public Record Report a problem
    3/26/2011Price change$584,900-2.5%$137/sqft
    Source: Prudential Fox and Roach #5795740 Report a problem
    1/27/2011Listed for sale$599,900$140/sqft
    Source: Prudential Fox and Roach #5795740 Report a problem
    1/24/2011Pending sale$599,900$140/sqft
    Source: Prudential Fox and Roach #5795740 Report a problem
    11/30/2010Price change$599,900-6.3%$140/sqft
    Source: Prudential Fox and Roach #5795740 Report a problem
    11/12/2010Price change$639,900-1.5%$149/sqft
    Source: Prudential Fox and Roach #5795740 Report a problem
    11/5/2010Listed for sale$649,900$152/sqft
    Source: Prudential Fox and Roach #5795740 Report a problem

    Public tax history

    YearProperty taxesTax assessment
    2025$14,194 +5.6%$360,000
    2024$13,437 $360,000
    2023$13,437 +4.8%$360,000
    2022$12,826 +2%$360,000
    2021$12,573 +1.9%$360,000
    2020$12,339 +1%$360,000
    2019$12,219 +1.8%$360,000
    2018$12,008 +3.4%$360,000
    2017$11,609 +2.7%$360,000
    2016$11,307 +1%$360,000
    2015$11,197 +1.9%$360,000
    2014$10,992 +1.7%$360,000
    2013$10,812 +1.7%$360,000
    2012$10,628 +4.2%$360,000
    2011$10,197 +5%$360,000
    2010$9,714 +3.5%$360,000
    2009$9,387 +3.5%$360,000
    2008$9,070 +3.2%--
    2007$8,793 +1.8%--
    2006$8,634 +2.6%--
    2005$8,416 +1.4%--
    2004$8,298 +17.4%--
    2003$7,066 +2003%--
    2002$336 +4.3%--
    2000$322 --

    Find assessor info on the county website

    Neighborhood: 19446

    Nearby schools

    GreatSchools rating
    Schools provided by the listing agent
    • High: METHACTON
    • District: Methacton

    Source: The MLS. This data may not be complete. We recommend contacting the local school district to confirm school assignments for this home.

    Get a cash offer in 3 minutes
    Find out how much your home could sell for in as little as 3 minutes with a no-obligation cash offer.
    Estimated market value
    $1,024,100
    Get a cash offer in 3 minutes
    Find out how much your home could sell for in as little as 3 minutes with a no-obligation cash offer.
    Estimated market value
    $1,024,100