Incredible opportunity to own a home in the the sought-after Fairways of Champion Circle subdivision with a 3 car garage & outdoor kitchen! Ideally located just 2.5 miles west of I-35 off Highway 114 for an easy commute. This spacious 4-bedroom, 3-bath home offers fresh updates including new carpet and interior paint, making it truly move-in ready. The thoughtfully designed floor plan features a split primary suite on the main level, complete with dual sinks, a soaking tub, separate shower, and a generous walk-in closet. The kitchen is equipped with granite countertops, stainless steel appliances, and ample space for cooking and gathering. Upstairs, the versatile fourth bedroom includes its own full bath, making it perfect as a private guest suite, game room or flex space. Step outside to your outdoor living area, where a built-in gas grill and sink create the perfect setup for entertaining, all while enjoying peaceful neighborhood views. With its ideal location, functional layout, and inviting outdoor space, this home offers comfort, convenience, and great spaces for everyday living and entertaining.
Sold
Price Unknown
2529 Trailhead Dr, Fort Worth, TX 76177
4beds
2,347sqft
Single Family Residence
Built in 2011
9,234 Square Feet Lot
$397,800 Zestimate®
$--/sqft
$2,881 Estimated rent
Home value
$397,800
$378,000 - $418,000
$2,881/mo
Zestimate® history
Owner options
List your home for rent
$2,881/mo
Rent Zestimate®
Find your next renter with Zillow Rental Manager. Plus, with online applications, you can quickly screen prospective tenants – for free.
$2,881/mo
Rent Zestimate®
Refinance and save
$287/mo
Est. payment
Refinancing to a lower rate could help reduce your monthly payments and save thousands over the life of the loan.
$287/mo
Est. payment
Explore your selling options
Work with a Zillow partner agent
Leverage their expertise and Zillow's premium Showcase listings to get your home seen by more buyers.
Get startedList with your own agent
Get your home in front of millions of buyers by listing it on Zillow.
Learn how to do itSell it yourself
Take full control of how buyers see your home on Zillow by listing For Sale by Owner (FSBO).
List your homeWhat's special
Stainless steel appliancesInviting outdoor spaceGenerous walk-in closetSoaking tubPeaceful neighborhood viewsDual sinksSeparate shower
Zillow last checked:
Listing updated:
Listed by:
Laurie Wall 0254910 817-427-1200,
The Wall Team Realty Assoc 817-427-1200,
Sherry Vanbebber 0623439 817-319-6449,
The Wall Team Realty Assoc
Bought with:
Andrew Dotson, 0808077
Realty Of America, LLC
Source: NTREIS,MLS#: 21186467
Facts & features
Interior
Bedrooms & bathrooms
- Bedrooms: 4
- Bathrooms: 3
- Full bathrooms: 3
Primary bedroom
- Features: Ceiling Fan(s), Dual Sinks, En Suite Bathroom, Garden Tub/Roman Tub, Sitting Area in Primary, Separate Shower, Walk-In Closet(s)
- Level: First
- Dimensions: 14 x 16
Bedroom
- Features: Ceiling Fan(s)
- Level: First
- Dimensions: 11 x 11
Bedroom
- Features: Ceiling Fan(s)
- Level: Second
- Dimensions: 21 x 14
Bedroom
- Features: Ceiling Fan(s)
- Level: First
- Dimensions: 11 x 10
Primary bathroom
- Features: En Suite Bathroom, Garden Tub/Roman Tub, Sitting Area in Primary, Solid Surface Counters, Sink, Separate Shower
- Level: First
- Dimensions: 11 x 8
Dining room
- Features: Ceiling Fan(s)
- Level: First
- Dimensions: 10 x 11
Other
- Features: Garden Tub/Roman Tub, Solid Surface Counters
- Level: First
- Dimensions: 4 x 8
Other
- Level: Second
- Dimensions: 5 x 9
Kitchen
- Features: Built-in Features, Eat-in Kitchen, Stone Counters
- Level: First
- Dimensions: 13 x 14
Laundry
- Features: Built-in Features
- Level: First
- Dimensions: 7 x 5
Living room
- Features: Ceiling Fan(s)
- Level: First
- Dimensions: 16 x 18
Office
- Features: Ceiling Fan(s)
- Level: First
- Dimensions: 11 x 14
Heating
- Central, Natural Gas
Cooling
- Central Air, Ceiling Fan(s), Electric
Appliances
- Included: Dishwasher, Electric Oven, Disposal, Gas Water Heater, Microwave
- Laundry: Washer Hookup, Dryer Hookup
Features
- Built-in Features, Eat-in Kitchen, Multiple Master Suites, Cable TV, Walk-In Closet(s)
- Flooring: Carpet, Tile
- Windows: Window Coverings
- Has basement: No
- Has fireplace: No
Interior area
- Total interior livable area: 2,347 sqft
Property
Parking
- Total spaces: 3
- Parking features: Direct Access, Door-Single, Driveway, Garage Faces Front, Garage, Garage Door Opener, Inside Entrance, Outside, On Street
- Attached garage spaces: 3
Features
- Levels: One and One Half
- Patio & porch: Covered
- Exterior features: Built-in Barbecue, Barbecue, Outdoor Grill, Rain Barrel/Cistern(s), Rain Gutters
- Pool features: None
- Fencing: Back Yard,Wood
Lot
- Size: 9,234 Square Feet
- Features: Rolling Slope, Sprinkler System
- Residential vegetation: Grassed
Details
- Additional structures: Shed(s)
- Parcel number: R312164
Construction
Type & style
- Home type: SingleFamily
- Architectural style: Traditional,Detached
- Property subtype: Single Family Residence
Materials
- Brick
- Foundation: Slab
- Roof: Composition
Condition
- Year built: 2011
Utilities & green energy
- Sewer: Public Sewer
- Water: Public
- Utilities for property: Electricity Available, Sewer Available, Water Available, Cable Available
Community & HOA
Community
- Features: Curbs
- Security: Carbon Monoxide Detector(s), Fire Alarm, Smoke Detector(s)
- Subdivision: Oak Creek Trails
HOA
- Has HOA: Yes
- Services included: Association Management
- HOA fee: $287 semi-annually
- HOA name: Fairways Of Champion Circle Hoa
- HOA phone: 940-340-1575
Location
- Region: Fort Worth
Financial & listing details
- Tax assessed value: $378,000
- Annual tax amount: $7,333
- Date on market: 3/27/2026
- Cumulative days on market: 38 days
- Exclusions: Vivint cameras
Price history
| Date | Event | Price |
|---|---|---|
| 5/28/2026 | Sold | -- |
Source: NTREIS #21186467 Report a problem | ||
| 5/11/2026 | Pending sale | $399,900$170/sqft |
Source: NTREIS #21186467 Report a problem | ||
| 5/4/2026 | Contingent | $399,900$170/sqft |
Source: NTREIS #21186467 Report a problem | ||
| 4/30/2026 | Price change | $399,900-3.6%$170/sqft |
Source: NTREIS #21186467 Report a problem | ||
| 4/16/2026 | Listed for sale | $415,000$177/sqft |
Source: NTREIS #21186467 Report a problem | ||
| 4/10/2026 | Contingent | $415,000$177/sqft |
Source: NTREIS #21186467 Report a problem | ||
| 3/27/2026 | Listed for sale | $415,000$177/sqft |
Source: NTREIS #21186467 Report a problem | ||
Public tax history
| Year | Property taxes | Tax assessment |
|---|---|---|
| 2025 | $2,521 -37% | $378,000 -3.8% |
| 2024 | $4,004 +6.7% | $393,000 +3.6% |
| 2023 | $3,755 -18.8% | $379,335 +10% |
| 2022 | $4,625 +4% | $344,850 +10% |
| 2021 | $4,446 +8.3% | $313,500 +10% |
| 2020 | $4,104 -4.2% | $285,000 +1.1% |
| 2019 | $4,285 -3.7% | $282,000 +0.4% |
| 2018 | $4,448 -18.5% | $281,000 +6.7% |
| 2017 | $5,458 | $263,343 +7.2% |
| 2016 | $5,458 -2.8% | $245,714 +6.6% |
| 2015 | $5,612 | $230,511 +6% |
| 2014 | $5,612 | $217,556 +7.2% |
| 2013 | $5,612 | $202,871 +313.1% |
| 2011 | -- | $49,109 +127.3% |
| 2010 | -- | $21,608 |
| 2009 | -- | $21,608 +100.9% |
| 2007 | -- | $10,757 |
Find assessor info on the county website
Neighborhood: 76177
Nearby homes
- $369,7004 bd2 ba2.2k sqft2521 Trailhead Dr, Fort Worth, TX 76177Off Market

- $431,5003 bd2 ba2.7k sqft2540 Boot Hill Ln, Fort Worth, TX 76177Off Market
- $360,2004 bd2 ba2k sqft2517 Trailhead Dr, Fort Worth, TX 76177Off Market
- $--4 bd3 ba2.2k sqft15832 Badger Creek Ln, Fort Worth, TX 76177Sold
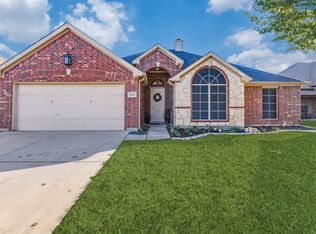
- $359,2004 bd2 ba2k sqft15836 Badger Creek Ln, Fort Worth, TX 76177Off Market
- $--4 bd3 ba2.9k sqft2536 Boot Hill Ln, Fort Worth, TX 76177Sold
- $393,7004 bd2 ba2.4k sqft2524 Trailhead Dr, Fort Worth, TX 76177Off Market
- $400,4003 bd2 ba2.4k sqft2524 Trailhead, Fort Worth, TX 76177Off Market
Nearby schools
GreatSchools rating
- 5/10W R Hatfield Elementary SchoolGrades: PK-5Distance: 2.1 mi
- 7/10Gene Pike Middle SchoolGrades: 6-8Distance: 0.9 mi
- 5/10Northwest High SchoolGrades: 9-12Distance: 0.7 mi
Schools provided by the listing agent
- Elementary: Hatfield
- Middle: Pike
- High: Northwest
- District: Northwest ISD
Source: NTREIS. This data may not be complete. We recommend contacting the local school district to confirm school assignments for this home.
Get a cash offer in 3 minutes
Find out how much your home could sell for in as little as 3 minutes with a no-obligation cash offer.
Estimated market value
$397,800
Get a cash offer in 3 minutes
Find out how much your home could sell for in as little as 3 minutes with a no-obligation cash offer.
Estimated market value
$397,800
- Texas
- Denton County
- Fort Worth
- 76177
- 2529 Trailhead Dr
Nearby cities
Nearby neighborhoods
Nearby zip codes
Other Fort Worth Topics
