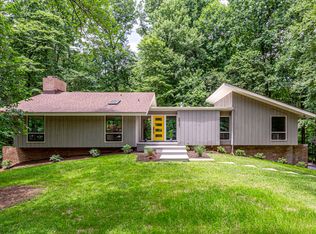
Nestled in a serene woodland setting at the end of a cul-de-sac in Reston's highly desirable Hunters Woods community, this striking Mid-Century Modern Bonner home beautifully blends timeless design with contemporary updates. You will love the cathedral ceilings on the main level, which create an airy and open ambiance. Warm hardwood floors, gorgeous natural woodwork, and other earth-toned accents provide a solid foundation for the home's comfortable and stylish features. You'll be drawn in by the striking wall of windows and doors opening to the deck, bringing the outside in. The Kitchen has been expanded and updated and features a Breakfast area, Granite countertops, Stainless Steel Appliances, a big pantry, and a beautiful view outside! Upstairs, you'll find three spacious bedrooms (due to a 10-foot extension of two levels!), each with generous closets, a lovely balcony, hardwood floors, and ceiling fans. The primary bedroom has a built-in desk and cabinetry, three closets (one being an ample walk-in), and an expanded primary bath with dual sinks, a separate vanity and shower, and a soaking tub. There is also another full-hall bath to serve the secondary bedrooms. Downstairs, you'll find an amazing Rec Room that's been newly carpeted for your convenience and is big and bright enough for abundant and multiple uses! You will LOVE the light from all the windows across the front! There's also a separate laundry room, another large Bedroom that walks out to a patio, and a full bath. The unfinished utility room is a half level down - don't discount all that storage space you'll have, along with a convenient workbench! And that's only some of the highlights of the inside!!! Outside, you'll find lovingly and meticulously cared-for landscaped gardens and pathways and a garden storage room created when the breakfast room was extended! Prepare to be impressed with this very special home! Notice the schools and extraordinary location! Convenient to schools, shopping, entertainment, Reston Town Center, Reston Community Center, Dulles Airport, and Metro! Reston has its own abundance of amenities, too! 55 Miles of beautiful pathways, 15 pools, countless tennis, pickleball, and volleyball courts, picnic areas, etc. You have truly found a home and community to enjoy for many years! Offers to be reviewed Monday morning.
Sold for $1,159,000
$1,159,000
2529 Trophy Ln, Reston, VA 20191
4beds
2,814sqft
Single Family Residence
Built in 1969
0.39 Acres Lot
$1,166,900 Zestimate®
$412/sqft
$4,286 Estimated rent
Home value
$1,166,900
$1.10M - $1.24M
$4,286/mo
Zestimate® history
Owner options
List your home for rent
$4,286/mo
Rent Zestimate®
Find your next renter with Zillow Rental Manager. Plus, with online applications, you can quickly screen prospective tenants – for free.
$4,286/mo
Rent Zestimate®
Refinance and save
$8,494/mo
Est. payment
Refinancing to a lower rate could help reduce your monthly payments and save thousands over the life of the loan.
$8,494/mo
Est. payment
Explore your selling options
Work with a Zillow partner agent
Leverage their expertise and Zillow's premium Showcase listings to get your home seen by more buyers.
Get startedList with your own agent
Get your home in front of millions of buyers by listing it on Zillow.
Learn how to do itSell it yourself
Take full control of how buyers see your home on Zillow by listing For Sale by Owner (FSBO).
List your homeWhat's special
Lovely balconyAmazing rec roomFull-hall bathGarden storage roomLarge bedroomGranite countertopsGorgeous natural woodwork
Zillow last checked:
Listing updated:
Listed by:
Micki Moravitz 202-957-3296,
CENTURY 21 New Millennium
Bought with:
Min Zhang, 0225253901
Prostage Realty, LLC
Source: Bright MLS,MLS#: VAFX2212184
Facts & features
Interior
Bedrooms & bathrooms
- Bedrooms: 4
- Bathrooms: 3
- Full bathrooms: 3
Rooms
- Room types: Living Room, Dining Room, Primary Bedroom, Bedroom 2, Bedroom 3, Bedroom 4, Kitchen, Foyer, Laundry, Recreation Room, Utility Room, Bathroom 2, Bathroom 3, Primary Bathroom
Basement
- Area: 1400
Heating
- Central, Wood Stove, Natural Gas
Cooling
- Central Air, Electric
Appliances
- Included: Electric Water Heater
- Laundry: Laundry Room
Features
- Cathedral Ceiling(s), Block Walls
- Flooring: Hardwood, Carpet, Other
- Basement: Combination,Connecting Stairway,Full
- Number of fireplaces: 1
Interior area
- Total structure area: 3,414
- Total interior livable area: 2,814 sqft
- Finished area above ground: 2,014
- Finished area below ground: 800
Property
Parking
- Total spaces: 4
- Parking features: Driveway, Attached Carport
- Carport spaces: 2
- Uncovered spaces: 2
Accessibility
- Accessibility features: None
Features
- Levels: Four
- Stories: 4
- Patio & porch: Deck, Patio, Porch
- Exterior features: Bump-outs, Lighting, Storage, Other, Balcony
- Pool features: None
- Has view: Yes
- View description: Trees/Woods, Garden
Lot
- Size: 0.39 Acres
- Features: Cul-De-Sac, Front Yard, Rear Yard, SideYard(s), Wooded
Details
- Additional structures: Above Grade, Below Grade
- Parcel number: 0263 04 0082
- Zoning: 370
- Special conditions: Standard
Construction
Type & style
- Home type: SingleFamily
- Architectural style: Contemporary,Mid-Century Modern
- Property subtype: Single Family Residence
Materials
- Brick, Wood Siding
- Foundation: Block
- Roof: Shingle
Condition
- Very Good
- New construction: No
- Year built: 1969
- Major remodel year: 1997
Details
- Builder model: H-BO
Utilities & green energy
- Sewer: Public Sewer
- Water: Public
Community & HOA
Community
- Subdivision: Reston
HOA
- Has HOA: Yes
- Amenities included: Basketball Court, Bike Trail, Boat Dock/Slip, Boat Ramp, Common Grounds, Jogging Path, Lake, Picnic Area, Pool, Pool Mem Avail, Tennis Court(s), Tot Lots/Playground, Volleyball Courts, Water/Lake Privileges
- Services included: Common Area Maintenance, Management, Pool(s), Recreation Facility, Pier/Dock Maintenance, Reserve Funds, Road Maintenance
- HOA fee: $848 annually
- HOA name: RESTON ASSOCIATION
Location
- Region: Reston
Financial & listing details
- Price per square foot: $412/sqft
- Tax assessed value: $783,140
- Annual tax amount: $9,441
- Date on market: 1/24/2025
- Listing agreement: Exclusive Right To Sell
- Listing terms: Cash,Conventional,FHA,VA Loan
- Inclusions: Wall Units In The Upper-level Bedrooms Convey. Small Freezer In Basement Conveys.
- Ownership: Fee Simple
Price history
| Date | Event | Price |
|---|---|---|
| 3/11/2025 | Sold | $1,159,000+22.6%$412/sqft |
Source:  Bright MLS #VAFX2212184 Report a problem Bright MLS #VAFX2212184 Report a problem | ||
| 1/28/2025 | Pending sale | $945,000$336/sqft |
Source: Bright MLS #VAFX2212184 Report a problem | ||
| 1/24/2025 | Listed for sale | $945,000$336/sqft |
Source: Bright MLS #VAFX2212184 Report a problem | ||
Public tax history
| Year | Property taxes | Tax assessment |
|---|---|---|
| 2025 | $10,137 +7.4% | $842,620 +7.6% |
| 2024 | $9,441 +5.3% | $783,140 +2.7% |
| 2023 | $8,962 +3.2% | $762,390 +4.5% |
| 2022 | $8,687 | $729,650 +4.1% |
| 2021 | -- | $700,900 +4.5% |
| 2020 | $8,257 +7.1% | $670,990 +7.1% |
| 2019 | $7,712 +2.5% | $626,710 +2.5% |
| 2018 | $7,527 +1.9% | $611,710 |
| 2017 | $7,389 +3.2% | $611,710 +3% |
| 2016 | $7,160 +3.7% | $593,910 |
| 2015 | $6,907 +0.2% | $593,910 |
| 2014 | $6,892 | $593,910 +6% |
| 2013 | -- | $560,300 +1.6% |
| 2012 | -- | $551,620 +2.6% |
| 2011 | -- | $537,810 +5.1% |
| 2010 | -- | $511,600 |
| 2009 | -- | $511,600 -13.1% |
| 2008 | -- | $588,410 +4.8% |
| 2007 | -- | $561,330 +12.5% |
| 2003 | -- | $498,940 +18% |
| 2002 | -- | $422,830 +15% |
| 2001 | -- | $367,680 |
Find assessor info on the county website
Neighborhood: Glade Dr - Reston Pky
Nearby homes
- $859,5005 bd2 ba1.6k sqft2527 Trophy Ln, Reston, VA 20191Off Market
- $909,5005 bd3 ba1.6k sqft2531 Trophy Ln, Reston, VA 20191Off Market
- $794,5003 bd2 ba1.3k sqft2525 Trophy Ln, Reston, VA 20191Off Market
- $1,099,7004 bd4 ba2.7k sqft2530 Trophy Ln, Reston, VA 20191Off Market
- $989,6004 bd3 ba2.3k sqft12016 Canter Ln, Reston, VA 20191Off Market
- $1,103,7005 bd3 ba3.3k sqft2526 Trophy Ln, Reston, VA 20191Off Market
- $872,5004 bd3 ba1.8k sqft2528 Trophy Ln, Reston, VA 20191Off Market
- $906,7005 bd3 ba1.6k sqft12014 Canter Ln, Reston, VA 20191Off Market
Nearby schools
GreatSchools rating
- 9/10Hunters Woods ElementaryGrades: PK-6Distance: 0.6 mi
- 7/10Hughes Middle SchoolGrades: 7-8Distance: 1.6 mi
- 4/10South Lakes High SchoolGrades: 9-12Distance: 1.5 mi
Schools provided by the listing agent
- Elementary: Hunters Woods
- Middle: Hughes
- High: South Lakes
- District: Fairfax County Public Schools
Source: Bright MLS. This data may not be complete. We recommend contacting the local school district to confirm school assignments for this home.
Get a cash offer in 3 minutes
Find out how much your home could sell for in as little as 3 minutes with a no-obligation cash offer.
Estimated market value
$1,166,900
Get a cash offer in 3 minutes
Find out how much your home could sell for in as little as 3 minutes with a no-obligation cash offer.
Estimated market value
$1,166,900
- Virginia
- Fairfax County
- Reston
- 20191
- Glade Dr - Reston Pky
- 2529 Trophy Ln
