Skip main navigation
Off market
  • $997,500

    2529 Villagio Drives, Apex, NC 27502

    4beds
    3,983sqft
    SingleFamily
    Built in 2017
    8,712 Square Feet Lot
    $997,500 Zestimate®
    $250/sqft
    $3,636 Estimated rent

    Home value

    $997,500

    $938,000 - $1.06M

    $3,636/mo

    Zestimate® history
    Loading
    Loading...

    Owner options

    List your home for rent

    $3,636/mo

    Rent Zestimate®

    Find your next renter with Zillow Rental Manager. Plus, with online applications, you can quickly screen prospective tenants – for free.

    Learn more

    $3,636/mo

    Rent Zestimate®

    Refinance and save

    $5,900/mo

    Est. payment

    Refinancing to a lower rate could help reduce your monthly payments and save thousands over the life of the loan.

    See today's rates

    $5,900/mo

    Est. payment

    Explore your selling options

    Work with a Zillow partner agent

    Leverage their expertise and Zillow's premium Showcase listings to get your home seen by more buyers.

    Get started

    List with your own agent

    Get your home in front of millions of buyers by listing it on Zillow.

    Learn how to do it

    Sell it yourself

    Take full control of how buyers see your home on Zillow by listing For Sale by Owner (FSBO).

    List your home

    What's special

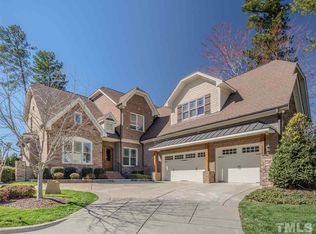
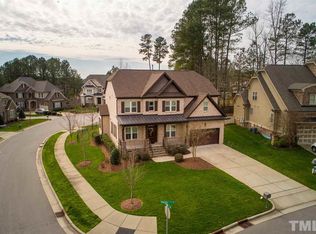
    Pre-sale for comp purposes. Final Opportunity in Villagio! New construction, last premium lot remaining at end of cul-de-sac. Perfect opportunity for buyer to pick their custom finishes. Fantastic floorplan with large rooms, open concept, screened porch, gourmet kit, main flr guest bedroom, formal dining, spacious master w oversized WI custom closet, finished bonus & unfin walk-up attic. Quality craftsmanship with unique touches throughout! Spacious yard. Mins to downtown Apex & all major routes.

    This property is off market, which means it's not currently listed for sale or rent on Zillow. This may be different from what's available on other websites or public sources.

    Facts & features

    Interior

    Bedrooms & bathrooms
    • Bedrooms: 4
    • Bathrooms: 4
    • Full bathrooms: 3
    • 1/2 bathrooms: 1
    Heating
    • Forced air, Electric, Gas
    Appliances
    • Included: Microwave
    Features
    • 9 Ft Ceiling, Granite Counter Tops, Smoke Alarm, 10Ft+ Ceiling, Bookshelves, Pantry, Butler?s Pantry, Smooth Ceilings, Vaulted Ceilings
    • Flooring: Tile, Carpet, Hardwood
    • Has fireplace: Yes
    Interior area
    • Total interior livable area: 3,983 sqft

    Property

    Parking
    • Parking features: Garage - Attached
    Features
    • Exterior features: Stone, Brick
    Lot
    • Size: 8,712 sqft

    Construction

    Type & style
    • Home type: SingleFamily
    Condition
    • New construction: No
    • Year built: 2017

    Community & neighborhood

    Location
    • Region: Apex

    Other

    Other facts
    • A/C: Dual Zone A/C
    • Attic Description: Floored, Unfinished Att
    • Bath Features: Tub/ Sep Shower, Bath/Shower
    • Equipment/Appliances: Disposal, Ice Maker Connection, Self Clean Oven
    • Exterior Features: Gutters, Insulated Windows, Irrigation System
    • Foundation: Crawl Space
    • Heating: Dual Zone Heat
    • HO Fees Include: Area Lights, HO Association, Maint Com. Area
    • Lot Description: Landscaped, Hardwood Trees, Cul-De-Sac
    • Bedrooms 1st Floor: Yes
    • Roof: Shingle, Roof Age 0-5 Years, 25 Year Warranty
    • Style: Traditional, Transitional
    • Washer Dryer Location: 2nd Floor, Laundry Room
    • Water/Sewer: City Sewer, City Water
    • Bedroom 2 Floor: Main
    • Design: 2 Story
    • New Construction: Yes
    • Entrance Hall Floor: Main
    • Family Room Floor: Main
    • Kitchen Floor: Main
    • Master Bedroom Floor: Second
    • Other Rooms: 1st Floor Bedroom, Family Room, Utility Room, Entry Foyer, Walk In Pantry, Bonus Room/Finish, Room Over Garage
    • Bedroom 3 Floor: Second
    • Parking: Entry/Front, DW/Concrete, Garage
    • Breakfast Room Floor: Main
    • Bedroom 4 Floor: Second
    • Bonus Room Floor: Second
    • Garage Floor: Main
    • Utility Room Floor: Second
    • Green Building Features: ENERGY STAR Appliances, Sealed Crawl Space, Programmable Thermostats
    • Water Heater: Water Htr Age 0-3 Yrs
    • Storage Floor: Third
    • Interior Features: 9 Ft Ceiling, Granite Counter Tops, Smoke Alarm, 10Ft+ Ceiling, Bookshelves, Pantry, Butler?s Pantry, Smooth Ceilings, Vaulted Ceilings
    • Restrictive Covenants: Yes
    • Acres: 0-.25 Acres
    • HOA 1 Fees Required: Yes
    • HOA 1 Fee Payment: Monthly
    • Subdivision: Villagio

    Price history

    DateEventPrice
    11/16/2017Sold$650,133+4%$163/sqft
    Source: Agent Provided Report a problem
    4/4/2017Pending sale$625,000$157/sqft
    Source: Realty World - Carolina Properties II #2118420 Report a problem
    3/28/2017Listed for sale$625,000$157/sqft
    Source: Realty World - Carolina Properties II #2118420 Report a problem
    1/20/2017Listing removed$625,000$157/sqft
    Source: NC Fine Living #2046329 Report a problem
    9/14/2016Listed for sale$625,000$157/sqft
    Source: NC Fine Living #2046329 Report a problem

    Public tax history

    Tax history is unavailable.

    Neighborhood: 27502

    Nearby schools

    GreatSchools rating
    Schools provided by the listing agent
    • Elementary: Wake - Olive Chapel
    • Middle: Wake - Lufkin Road
    • High: Wake - Apex Friendship

    Source: The MLS. This data may not be complete. We recommend contacting the local school district to confirm school assignments for this home.

    Get a cash offer in 3 minutes
    Find out how much your home could sell for in as little as 3 minutes with a no-obligation cash offer.
    Estimated market value
    $997,500
    Get a cash offer in 3 minutes
    Find out how much your home could sell for in as little as 3 minutes with a no-obligation cash offer.
    Estimated market value
    $997,500