Skip main navigation
Sold for $425,000
  • $425,000

    2529 W Klamath Ave, Kennewick, WA 99336

    3beds
    2,113sqft
    Single Family Residence
    Built in 1974
    8,276 Square Feet Lot
    $424,200 Zestimate®
    $201/sqft
    $2,845 Estimated rent

    Home value

    $424,200

    $395,000 - $458,000

    $2,845/mo

    Zestimate® history
    Loading
    Loading...

    Owner options

    List your home for rent

    $2,845/mo

    Rent Zestimate®

    Find your next renter with Zillow Rental Manager. Plus, with online applications, you can quickly screen prospective tenants – for free.

    Learn more

    $2,845/mo

    Rent Zestimate®

    Refinance and save

    $2,624/mo

    Est. payment

    Refinancing to a lower rate could help reduce your monthly payments and save thousands over the life of the loan.

    See today's rates

    $2,624/mo

    Est. payment

    Explore your selling options

    Work with a Zillow partner agent

    Leverage their expertise and Zillow's premium Showcase listings to get your home seen by more buyers.

    Get started

    List with your own agent

    Get your home in front of millions of buyers by listing it on Zillow.

    Learn how to do it

    Sell it yourself

    Take full control of how buyers see your home on Zillow by listing For Sale by Owner (FSBO).

    List your home

    What's special

    Spacious backyardIn-ground poolFamily roomThree bedroomsBuilt-in barWelcoming interior
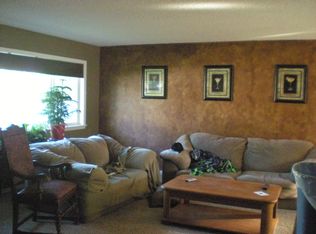
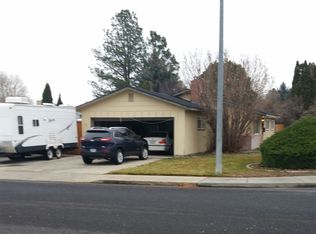
    MLS# 277995 Nestled in the heart of West Kennewick's suburban charm, this single-family mid-entry home offers a 0.19-acre retreat designed for both relaxation and entertainment. With an alluring in-ground pool as its centerpiece, this property promises an enviable lifestyle just steps from your back door.Step inside to discover a welcoming interior that includes three bedrooms, ensuring ample space for family and guests alike. The living room radiates warmth and comfort, while the family room provides additional space for casual gatherings or quiet evenings at home. A built-in bar adds a touch of sophistication to your hosting capabilities.The convenience extends outdoors where you'll find both covered and open sections on the beautiful back deck—perfect for any weather during those endless sunny days that Kennewick is known for. The primary bedroom boasts doors opening directly onto this serene outdoor setting, inviting peaceful mornings or tranquil evenings under the stars.This residence doesn't just cater to leisure; it's also ideally situated near highways 395 and 240 making commutes simple no matter where you're headed. Two cars can easily be sheltered within the attached garage which accompanies a carport offering additional storage solutions—a rare find!The spacious backyard presents boundless possibilities from gardening endeavors to lively weekend BBQs by the poolside bars—both indoor and out—for memories that last all year round.Don't miss out on calling this delightful slice of suburban life yours – contact us today to schedule your private tour!

    Zillow last checked:

    Listing updated:

    Listed by:

    Emma McCord 509-440-4504,

    Retter and Company Sotheby's

    Bought with:

    Chad G Markel, 23907

    Markel Properties

    Source: PACMLS as distributed by MLS GRID,MLS#: 277995MLS Logo

    Facts & features

    Interior

    Bedrooms & bathrooms
    • Bedrooms: 3
    • Bathrooms: 2
    • Full bathrooms: 1
    • 3/4 bathrooms: 1
    Rooms
    • Room types: Dining - Kitchen/Combo, Counters - Granite/Quartz
    Bedroom 1
    • Level: M
    • Area: 27 Square Feet
    Bedroom 2
    • Level: L
    • Area: 12 Square Feet
    Bedroom 3
    • Level: L
    • Area: 11 Square Feet
    Dining room
    • Level: M
    • Area: 12 Square Feet
    Family room
    • Level: L
    • Area: 20 Square Feet
    Kitchen
    • Level: M
    • Area: 12 Square Feet
    Living room
    • Level: M
    • Area: 20 Square Feet
    Utility room
    • Level: L
    • Area: 8 Square Feet
    Heating
    • Electric, Heat Pump, Central, Furnace
    Cooling
    • Central Air, Heat Pump, Electric
    Appliances
    • Included: Microwave, Range/Oven, Refrigerator
    Features
    • Drapes/Blinds, Security System
    • Flooring: Carpet, Laminate
    • Windows: Double Pane Windows
    • Basement: Finished,Windows - Non Egress
    • Fireplace features: Two, Masonry, Basement, Family Room, FP - Wood
    Interior area
    • Total structure area: 2,113
    • Total interior livable area: 2,113 sqft

    Property

    Parking
    • Parking features: 2 car, Garage Door Opener, Carport
    • Has garage: Yes
    • Has carport: Yes
    Features
    • Levels: Mid Entry
    • Patio & porch: Deck, Covered
    • Exterior features: Fenced, Irrigation System
    • Pool features: Heated, In Ground, Vinyl
    Lot
    • Size: 8,276 Square Feet
    • Features: Plat Map - Recorded, Plat Map - Approved
    Details
    • Parcel number: 135993050004031
    • Zoning: SINGLE FAMILY R

    Construction

    Type & style
    • Home type: SingleFamily
    • Property subtype: Single Family Residence
    Materials
    • T1-11, Lap Siding
    • Foundation: Concrete
    • Roof: Composition
    Condition
    • New construction: No
    • Year built: 1974

    Utilities & green energy

    • Sewer: Sewer Connected
    • Water: Public
    • Utilities for property: Appliances-Electric, Electricity Connected

    Community & HOA

    Community
    • Subdivision: Kennewick West
    Location
    • Region: Kennewick

    Financial & listing details

    • Price per square foot: $201/sqft
    • Tax assessed value: $390,240
    • Annual tax amount: $2,962
    • Date on market: 3/21/2025
    • Cumulative days on market: 162 days
    • Listing terms: Cash,Conventional

    Price history

    DateEventPrice
    3/21/2025Sold$425,000-1.1%$201/sqft
    Source: PACMLS as distributed by MLS GRID #277995 Report a problem
    2/1/2025Pending sale$429,900$203/sqft
    Source: PACMLS as distributed by MLS GRID #277995 Report a problem
    11/5/2024Price change$429,900-1.4%$203/sqft
    Source: PACMLS as distributed by MLS GRID #277995 Report a problem
    10/30/2024Listed for sale$436,000$206/sqft
    Source: PACMLS as distributed by MLS GRID #277995 Report a problem
    10/1/2024Listing removed$436,000$206/sqft
    Source: PACMLS as distributed by MLS GRID #277995 Report a problem
    10/1/2024Price change$436,000-5%$206/sqft
    Source: PACMLS as distributed by MLS GRID #277995 Report a problem
    8/5/2024Listed for sale$459,000$217/sqft
    Source: PACMLS as distributed by MLS GRID #277995 Report a problem

    Public tax history

    YearProperty taxesTax assessment
    2024$3,136 +5.9%$390,240 +5.4%
    2023$2,963 +34.2%$370,230 +19.4%
    2022$2,207 -16.5%$310,180 +14.8%
    2021$2,644 +5.3%$270,150 +8.6%
    2020$2,511 -14.2%$248,680 +5.9%
    2019$2,925 +16.6%$234,900 +17.2%
    2018$2,509 -3.8%$200,430 +15.9%
    2017$2,608 +4.6%$172,860
    2016$2,493 $172,860 -3.1%
    2015$2,493 -0.3%$178,480
    2014$2,499 $178,480
    2013$2,499 $178,480 +9%
    2012-- $163,700
    2011-- $163,700
    2010-- $163,700 +18.5%
    2009-- $138,170
    2008-- --
    2007-- --
    2006-- --
    Find assessor info on the county website

    Neighborhood: 99336

    Nearby schools

    GreatSchools rating
    Sell for more on Zillow
    Get a Zillow Showcase℠ listing at no additional cost and you could sell for .
    $424,200
    2% more
    +$8,484
    With Zillow Showcase(estimated)
    $432,684
    Sell for more on Zillow
    Get a Zillow Showcase℠ listing at no additional cost and you could sell for .
    $424,200
    2% more
    +$8,484
    With Zillow Showcase(estimated)
    $432,684