You'll love this 2 story charmer located in the heart of Wildwood and ready for a new buyer to call home. Pull up to alluring street appeal with level yard, mature trees, and covered front porch. Enter the great room to majestic vaulted ceilings, golden oak hardwood floors, & peaceful ambience. Seperate dining room for family & guests. The kitchen brandishes eat-in breakfast nook with large bay window overlooking the backyard, 3 stool eat-up bar, granite countertops, custom backsplash, plush white cabinets, stainless steel appliances, & ceramic tile flooring. Adjoining hearth room exhibits wood-burning fireplace providing an ideal retreat for chilly upcoming winter nights. Main floor laundry upon garage entry. Updated powder room. 4 spacious bedrooms on the 2nd floor with ceiling fans and parquet wood floors. Primary bedroom suite w/ deep walk-in closet, adult height pearl vanity in bathroom with brushed nickel hardware, & shower/tub combo. Concrete backyard patio w/ unique landscape, level lot, 6 foot privacy fence, & courtyard/firepit area. Roof replaced 2020. A/C 2018, Furnace 2018, Water Heater 2018. Conveniently located next to Wildwood shopping & food/beverage mecca. Lafayette High School. Must see!
Closed
Listed by: Keller Williams Realty St. Louis • Ross E Belt • Contact: 636-893-5600
Bought with: RE/MAX Preferred
Price Unknown
2529 Westglen Farms Dr, Ballwin, MO 63011
4beds
2,224sqft
Single Family Residence
Built in 1979
8,158 Square Feet Lot
$406,900 Zestimate®
$--/sqft
$2,988 Estimated rent
Home value
$406,900
$378,000 - $435,000
$2,988/mo
Zestimate® history
Owner options
List your home for rent
$2,988/mo
Rent Zestimate®
Find your next renter with Zillow Rental Manager. Plus, with online applications, you can quickly screen prospective tenants – for free.
$2,988/mo
Rent Zestimate®
Refinance and save
$350/mo
Est. payment
Refinancing to a lower rate could help reduce your monthly payments and save thousands over the life of the loan.
$350/mo
Est. payment
Explore your selling options
Work with a Zillow partner agent
Leverage their expertise and Zillow's premium Showcase listings to get your home seen by more buyers.
Get startedList with your own agent
Get your home in front of millions of buyers by listing it on Zillow.
Learn how to do itSell it yourself
Take full control of how buyers see your home on Zillow by listing For Sale by Owner (FSBO).
List your homeWhat's special
Wood-burning fireplaceLevel yardPeaceful ambienceCovered front porchLevel lotGranite countertopsAlluring street appeal
Zillow last checked:
Listing updated:
Listed by:
Ross E Belt 636-893-5600,
Keller Williams Realty St. Louis
Bought with:
Rebecca L Bollinger, 475.155346
RE/MAX Preferred
Source: MARIS,MLS#: 25078701 Originating MLS: St. Louis Association of REALTORS
Originating MLS: St. Louis Association of REALTORSFacts & features
Interior
Bedrooms & bathrooms
- Bedrooms: 4
- Bathrooms: 3
- Full bathrooms: 2
- 1/2 bathrooms: 1
- Main level bathrooms: 1
Primary bedroom
- Features: Floor Covering: Parquet
- Level: Second
- Area: 300
- Dimensions: 20x15
Bedroom
- Features: Floor Covering: Parquet
- Level: Second
- Area: 130
- Dimensions: 13x10
Bedroom 2
- Features: Floor Covering: Parquet
- Level: Second
- Area: 120
- Dimensions: 12x10
Bedroom 3
- Features: Floor Covering: Parquet
- Level: Second
- Area: 130
- Dimensions: 13x10
Dining room
- Features: Floor Covering: Wood
- Level: Main
- Area: 168
- Dimensions: 14x12
Great room
- Features: Floor Covering: Wood
- Level: Main
- Area: 288
- Dimensions: 18x16
Hearth room
- Features: Floor Covering: Wood
- Level: Main
- Area: 266
- Dimensions: 19x14
Kitchen
- Features: Floor Covering: Ceramic Tile
- Level: Main
- Area: 170
- Dimensions: 17x10
Heating
- Forced Air
Cooling
- Central Air
Appliances
- Included: Stainless Steel Appliance(s), Dishwasher, Disposal, Microwave, Gas Range, Refrigerator
Features
- Breakfast Bar, Breakfast Room, Ceiling Fan(s), Eat-in Kitchen, Granite Counters, High Ceilings, Open Floorplan, Pantry, Separate Dining, Walk-In Closet(s)
- Flooring: Wood
- Basement: Concrete,Unfinished
- Number of fireplaces: 1
- Fireplace features: Wood Burning
Interior area
- Total structure area: 2,224
- Total interior livable area: 2,224 sqft
- Finished area above ground: 2,224
Property
Parking
- Total spaces: 2
- Parking features: Garage - Attached
- Attached garage spaces: 2
Features
- Levels: Two
- Fencing: Privacy,Wood
Lot
- Size: 8,158 Square Feet
- Features: Level
Details
- Parcel number: 23U140152
- Special conditions: Standard
Construction
Type & style
- Home type: SingleFamily
- Architectural style: Traditional
- Property subtype: Single Family Residence
Materials
- Vinyl Siding
- Foundation: Concrete Perimeter
- Roof: Asphalt
Condition
- Year built: 1979
Utilities & green energy
- Electric: 220 Volts
- Sewer: Public Sewer
- Water: Public
- Utilities for property: Cable Available
Community & HOA
Community
- Subdivision: Westglen Farms 1
HOA
- Has HOA: Yes
- Amenities included: Association Management
- Services included: Maintenance Grounds
- HOA fee: $350 annually
- HOA name: Westglen Farms
Location
- Region: Ballwin
Financial & listing details
- Tax assessed value: $368,100
- Annual tax amount: $4,178
- Date on market: 12/4/2025
- Cumulative days on market: 94 days
- Listing terms: Cash,Conventional,FHA,Private,VA Loan
- Ownership: Private
Price history
| Date | Event | Price |
|---|---|---|
| 4/10/2026 | Sold | -- |
Source:  MARIS #25078701 Report a problem MARIS #25078701 Report a problem | ||
| 3/15/2026 | Pending sale | $409,500$184/sqft |
Source: MARIS #25078701 Report a problem | ||
| 3/7/2026 | Price change | $409,500-1.3%$184/sqft |
Source: MARIS #25078701 Report a problem | ||
| 2/24/2026 | Listed for sale | $415,000$187/sqft |
Source: MARIS #25078701 Report a problem | ||
| 2/17/2026 | Pending sale | $415,000$187/sqft |
Source: MARIS #25078701 Report a problem | ||
| 2/13/2026 | Price change | $415,000-1.2%$187/sqft |
Source: MARIS #25078701 Report a problem | ||
| 12/4/2025 | Listed for sale | $420,000+12%$189/sqft |
Source: MARIS #25078701 Report a problem | ||
| 7/24/2023 | Sold | -- |
Source: MARIS #23034159 Report a problem | ||
| 6/25/2023 | Pending sale | $375,000$169/sqft |
Source: MARIS #23034159 Report a problem | ||
| 6/15/2023 | Listed for sale | $375,000+36.4%$169/sqft |
Source: MARIS #23034159 Report a problem | ||
| 8/25/2020 | Sold | -- |
Source: Public Record Report a problem | ||
| 7/12/2020 | Pending sale | $275,000$124/sqft |
Source: Keller Williams Realty Chester #20036194 Report a problem | ||
| 7/8/2020 | Price change | $275,000-5.2%$124/sqft |
Source: Keller Williams Realty Chester #20036194 Report a problem | ||
| 6/16/2020 | Listed for sale | $290,000+16%$130/sqft |
Source: Keller Williams Realty Chester #20036194 Report a problem | ||
| 8/31/2018 | Listing removed | $250,000$112/sqft |
Source: BuySelf, Inc #18045249 Report a problem | ||
| 7/23/2018 | Pending sale | $250,000$112/sqft |
Source: BuySelf, Inc #18045249 Report a problem | ||
| 6/25/2018 | Price change | $250,000-5.7%$112/sqft |
Source: BuySelf, Inc #18045249 Report a problem | ||
| 5/22/2018 | Price change | $265,000+6%$119/sqft |
Source: Owner Report a problem | ||
| 12/7/2017 | Listed for sale | $249,900$112/sqft |
Source: Owner Report a problem | ||
| 11/14/2017 | Listing removed | $1,800$1/sqft |
Source: Aleksander Kheyfets #17077400 Report a problem | ||
| 11/10/2017 | Price change | $1,800-10%$1/sqft |
Source: Aleksander Kheyfets #17077400 Report a problem | ||
| 10/18/2017 | Price change | $2,000-9.1%$1/sqft |
Source: Aleksander Kheyfets #17077400 Report a problem | ||
| 9/26/2017 | Listed for rent | $2,200$1/sqft |
Source: Aleksander Kheyfets #17077400 Report a problem | ||
| 9/25/2017 | Listing removed | $249,900$112/sqft |
Source: Aleksander Kheyfets #17040273 Report a problem | ||
| 9/22/2017 | Price change | $249,900-2%$112/sqft |
Source: Aleksander Kheyfets #17040273 Report a problem | ||
| 9/5/2017 | Price change | $254,900-1.9%$115/sqft |
Source: Aleksander Kheyfets #17040273 Report a problem | ||
| 6/8/2017 | Listed for sale | $259,900$117/sqft |
Source: Aleksander Kheyfets #17040273 Report a problem | ||
Public tax history
| Year | Property taxes | Tax assessment |
|---|---|---|
| 2025 | $4,767 +14.1% | $69,940 +16.4% |
| 2024 | $4,178 +0.1% | $60,080 |
| 2023 | $4,174 +10.7% | $60,080 +19.1% |
| 2022 | $3,772 +0.7% | $50,430 |
| 2021 | $3,745 +5.4% | $50,430 +10.5% |
| 2020 | $3,553 -1.8% | $45,620 |
| 2019 | $3,617 | $45,620 +4.6% |
| 2018 | $3,617 | $43,620 |
| 2017 | $3,617 +2.4% | $43,620 +16.6% |
| 2016 | $3,531 +12.1% | $37,410 |
| 2015 | $3,149 | $37,410 -1.4% |
| 2014 | $3,149 -1.8% | $37,930 |
| 2013 | $3,207 | $37,930 +6.1% |
| 2012 | -- | $35,760 |
| 2011 | -- | $35,760 -11.2% |
| 2010 | $3,043 +5.7% | $40,250 |
| 2009 | $2,879 -5.6% | $40,250 -7.7% |
| 2008 | $3,049 +13.4% | $43,610 |
| 2007 | $2,688 | $43,610 +22.4% |
| 2006 | $2,688 -0.9% | $35,640 |
| 2005 | $2,712 | $35,640 +18.1% |
| 2003 | -- | $30,190 +10.7% |
| 2002 | $2,055 +11.9% | $27,270 |
| 2001 | $1,836 | $27,270 |
Find assessor info on the county website
Neighborhood: 63011
Nearby homes
- $404,3004 bd2 ba1.8k sqft2525 Westglen Farms Dr, Ballwin, MO 63011Off Market
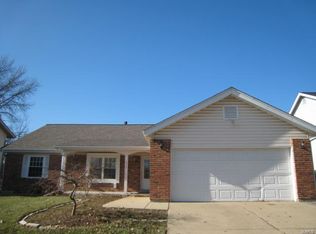
- $479,3004 bd2 ba2.2k sqft2533 Westglen Farms Dr, Ballwin, MO 63011Off Market
- $499,1004 bd4 ba2.5k sqft2440 Peaceful Ct, Ballwin, MO 63011Off Market
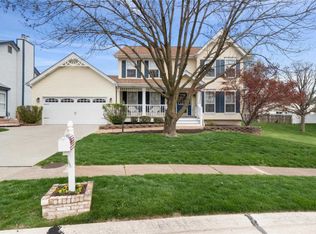
- $493,1004 bd2 ba2.3k sqft2537 Westglen Farms Dr, Ballwin, MO 63011Off Market
- $---- bd-- ba-- sqft2537 Westglen Farms Dr, Ballwin, MO 63011Off Market
- $465,7004 bd3 ba2.2k sqft2521 Westglen Farms Dr, Ballwin, MO 63011Off Market
- $457,6004 bd3 ba2.2k sqft2532 Westglen Farms Dr, Ballwin, MO 63011Off Market
- $488,8004 bd4 ba2.5k sqft2436 Peaceful Ct, Ballwin, MO 63011Off Market
Nearby schools
GreatSchools rating
- 9/10Green Pines Elementary SchoolGrades: K-5Distance: 0.6 mi
- 9/10Wildwood Middle SchoolGrades: 6-8Distance: 2.3 mi
- 9/10Lafayette High SchoolGrades: 9-12Distance: 1.2 mi
Schools provided by the listing agent
- Elementary: Green Pines Elem.
- Middle: Wildwood Middle
- High: Lafayette Sr. High
Source: MARIS. This data may not be complete. We recommend contacting the local school district to confirm school assignments for this home.
Get a cash offer in 3 minutes
Find out how much your home could sell for in as little as 3 minutes with a no-obligation cash offer.
Estimated market value
$406,900
Get a cash offer in 3 minutes
Find out how much your home could sell for in as little as 3 minutes with a no-obligation cash offer.
Estimated market value
$406,900
- Missouri
- Saint Louis County
- Wildwood
- 63011
- 2529 Westglen Farms Dr
Nearby cities
Nearby zip codes
Other Wildwood Topics
