Skip main navigation
Sold for $500,000
  • $500,000

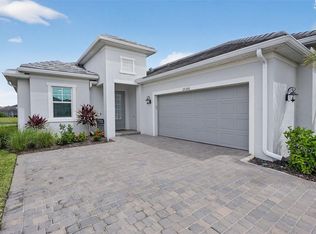
    25290 Bigleaf Ter, Punta Gorda, FL 33955

    3beds
    2,061sqft
    Single Family Residence
    Built in 2023
    7,648 Square Feet Lot
    $468,900 Zestimate®
    $243/sqft
    $5,358 Estimated rent

    Home value

    $468,900

    $436,000 - $506,000

    $5,358/mo

    Zestimate® history
    Loading
    Loading...

    Owner options

    List your home for rent

    $5,358/mo

    Rent Zestimate®

    Find your next renter with Zillow Rental Manager. Plus, with online applications, you can quickly screen prospective tenants – for free.

    Learn more

    $5,358/mo

    Rent Zestimate®

    Refinance and save

    $3,705/mo

    Est. payment

    Refinancing to a lower rate could help reduce your monthly payments and save thousands over the life of the loan.

    See today's rates

    $3,705/mo

    Est. payment

    Explore your selling options

    Work with a Zillow partner agent

    Leverage their expertise and Zillow's premium Showcase listings to get your home seen by more buyers.

    Get started

    List with your own agent

    Get your home in front of millions of buyers by listing it on Zillow.

    Learn how to do it

    Sell it yourself

    Take full control of how buyers see your home on Zillow by listing For Sale by Owner (FSBO).

    List your home

    What's special

    Private oasisFull menuCustom paintBurnt store roadFull barEnormous breakfast barCasual dining
    NO EXPENSE WAS SPARED! Are you looking for the best of the best?!? Then look no further! This rarely available Angelina floorplan is perfect for entertaining! Parties will be a breeze in this home as you host your guests in this perfect open floorplan offering extensive seating space, enormous breakfast bar, service bar, and even a pass through window from your kitchen to lanai, allowing all of your guests to mingle comfortably all while providing you as the host ample work space. Boasting 10 and 11 foot ceilings, 8 foot doors, and tray ceilings, you'll feel the impressive grandeur of this home as soon as you enter the front door! This home even offers a pocket door creating a two bedroom, one bath private oasis for overnight stays - allowing privacy for both you and your guests! Professionally decorated, this meticulous home is picture perfect showcasing designer lighting throughout, custom paint, custom baseboards, tile throughout the entire home, and MUCH more! Located on a quiet street with minimal traffic, you'll enjoy sipping your morning coffee or evening wine from your expansive screened in lanai - all with no road noise from Burnt Store Road! Want to make your life easy and start enjoying your new home immediately? Furnishings are even negotiable on a separate bill of sale! Home includes a water softener/conditioner (approx $4,000 value!) Social Membership home! No Golf dues! That's right! Enjoy all of Heritage Landing's amazing resort style amenities with the exception of golf - all in super low fees of approximately $305 per month which includes lawn maintenance and access to all resort amenities including guard gated entry, breathtaking resort pool with lap lanes, poolside cafe offering full bar and full menu, state of the art fitness center, separate aerobics room, six har tru tennis courts, six pickleball courts, and two bocce ball courts! Currently under construction, you'll also enjoy access to the Grande Clubhouse which will offer fine and casual dining, along with another full bar! If you're looking for a move-in ready masterpiece, then look no further! Hurry! Call for your personal showing today!

    Zillow last checked:

    Listing updated:

    Listing Provided by:

    Joe Crimaldi 239-270-1249,

    CRIMALDI & ASSOCIATES, LLC 239-949-7765

    Bought with:

    Mike Depena, 3602137

    RE/MAX ANCHOR OF MARINA PARK

    Source: Stellar MLS,MLS#: C7491206MLS LogoOriginating MLS: Port Charlotte

    Facts & features

    Interior

    Bedrooms & bathrooms
    • Bedrooms: 3
    • Bathrooms: 2
    • Full bathrooms: 2
    Primary bedroom
    • Features: Walk-In Closet(s)
    • Level: First
    Primary bathroom
    • Level: First
    Kitchen
    • Level: First
    • Dimensions: 12x16
    Living room
    • Level: First
    • Dimensions: 19x20
    Office
    • Level: First
    Heating
    • Central, Electric
    Cooling
    • Central Air
    Appliances
    • Included: Oven, Cooktop, Dishwasher, Disposal, Dryer, Electric Water Heater, Microwave, Other, Refrigerator, Washer
    • Laundry: Inside, Laundry Room
    Features
    • Built-in Features, Eating Space In Kitchen, High Ceilings, Open Floorplan, Other, Split Bedroom, Thermostat, Tray Ceiling(s), Walk-In Closet(s)
    • Flooring: Tile, Hardwood
    • Doors: Outdoor Grill, Outdoor Kitchen, Outdoor Shower, Sliding Doors
    • Has fireplace: No
    Interior area
    • Total structure area: 2,809
    • Total interior livable area: 2,061 sqft

    Property

    Parking
    • Total spaces: 2
    • Parking features: Driveway, Garage Door Opener
    • Attached garage spaces: 2
    • Has uncovered spaces: Yes
    Features
    • Levels: One
    • Stories: 1
    • Patio & porch: Rear Porch, Screened
    • Exterior features: Irrigation System, Lighting, Other, Outdoor Grill, Outdoor Kitchen, Outdoor Shower, Rain Gutters, Sidewalk
    • Pool features: Lighting, Other, Outside Bath Access, Salt Water, Screen Enclosure
    • Has view: Yes
    • View description: Water, Lake
    • Has water view: Yes
    • Water view: Water,Lake
    • Waterfront features: Lake
    Lot
    • Size: 7,648 sqft
    • Features: Landscaped, On Golf Course, Sidewalk
    • Residential vegetation: Trees/Landscaped
    Details
    • Additional structures: Other, Outdoor Kitchen
    • Parcel number: 422317305005
    • Zoning: PD
    • Special conditions: None

    Construction

    Type & style
    • Home type: SingleFamily
    • Architectural style: Custom
    • Property subtype: Single Family Residence
    Materials
    • Block, Concrete, Stucco
    • Foundation: Block, Slab
    • Roof: Tile
    Condition
    • New construction: No
    • Year built: 2023
    Details
    • Builder model: ANGELINA
    • Builder name: LENNAR

    Utilities & green energy

    • Sewer: Public Sewer
    • Water: Public
    • Utilities for property: Cable Available, Public, Sewer Connected, Street Lights, Underground Utilities, Water Connected

    Community & neighborhood

    Security
    • Security features: Gated Community, Smoke Detector(s)
    Community
    • Community features: Lake, Community Mailbox, Deed Restrictions, Fitness Center, Gated Community - Guard, Golf Carts OK, Golf, Irrigation-Reclaimed Water, Pool, Restaurant, Sidewalks, Special Community Restrictions
    Location
    • Region: Punta Gorda
    • Subdivision: HERITAGE LANDING GOLF AND COUNTRY CLUB

    HOA & financial

    HOA
    • Has HOA: No
    • HOA fee: $367 monthly
    • Amenities included: Fitness Center, Gated, Golf Course, Maintenance, Optional Additional Fees, Other, Pickleball Court(s), Pool, Recreation Facilities, Sauna, Spa/Hot Tub, Tennis Court(s), Vehicle Restrictions
    • Services included: 24-Hour Guard, Community Pool, Maintenance Grounds, Manager, Other, Recreational Facilities
    • Association name: Kristin Wilson or Mary Longares
    • Association phone: 941-347-2228
    • Second association name: Heritage Landing Master & Golf HOA
    • Second association phone: 941-347-2228
    Other fees
    • Pet fee: $0 monthly
    Other financial information
    • Total actual rent: 0

    Other

    Other facts
    • Listing terms: Cash,Conventional
    • Ownership: Fee Simple
    • Road surface type: Paved

    Price history

    DateEventPrice
    5/14/2024Sold$500,000$243/sqft
    Source: Stellar MLS #C7491206 Report a problem
    5/1/2024Pending sale$500,000$243/sqft
    Source: Stellar MLS #C7491206 Report a problem
    4/20/2024Listed for sale$500,000+16.3%$243/sqft
    Source: Stellar MLS #C7491206 Report a problem
    8/10/2023Sold$430,000-9.8%$209/sqft
    Source: Public Record Report a problem
    7/10/2023Pending sale$476,596$231/sqft
    Source: SWFLMLS #223047353 Report a problem
    5/24/2023Listed for sale$476,596$231/sqft
    Source: Lennar Homes Report a problem
    4/28/2023Listing removed--
    Source: Lennar Homes Report a problem
    4/4/2023Price change$476,596+15.9%$231/sqft
    Source: Lennar Homes Report a problem
    4/2/2023Listed for sale$411,262-12.4%$200/sqft
    Source: Lennar Homes Report a problem
    3/12/2023Listing removed--
    Source: Lennar Homes Report a problem
    2/14/2023Price change$469,596+0.4%$228/sqft
    Source: Lennar Homes Report a problem
    10/11/2022Listed for sale$467,596$227/sqft
    Source: Lennar Homes Report a problem

    Public tax history

    YearProperty taxesTax assessment
    2025$8,032 -7.5%$375,407 -7.4%
    2024$8,684 +198.6%$405,549 +803.6%
    2023$2,908 +20.6%$44,880 +10%
    2022$2,412 $40,800

    Find assessor info on the county website

    Neighborhood: 33955

    Nearby schools

    GreatSchools rating
    Schools provided by the listing agent
    • Elementary: East Elementary
    • Middle: Punta Gorda Middle
    • High: Charlotte High

    Source: Stellar MLS. This data may not be complete. We recommend contacting the local school district to confirm school assignments for this home.

    Get pre-qualified for a loan
    At Zillow Home Loans, we can pre-qualify you in as little as 5 minutes with no impact to your credit score.

    An equal housing lender. NMLS #10287.

    Sell for more on Zillow
    Get a Zillow Showcase℠ listing at no additional cost and you could sell for .
    $468,900
    2% more
    +$9,378
    With Zillow Showcase(estimated)
    $478,278