Skip main navigation
Off market
  • $1,229,800

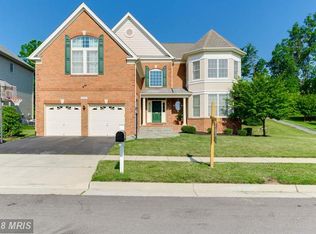
    25291 Justice Dr, Chantilly, VA 20152

    5beds
    5,127sqft
    SingleFamily
    Built in 2008
    8,712 Square Feet Lot
    $1,229,800 Zestimate®
    $240/sqft
    $5,309 Estimated rent

    Home value

    $1,229,800

    $1.17M - $1.29M

    $5,309/mo

    Zestimate® history
    Loading
    Loading...

    Owner options

    List your home for rent

    $5,309/mo

    Rent Zestimate®

    Find your next renter with Zillow Rental Manager. Plus, with online applications, you can quickly screen prospective tenants – for free.

    Learn more

    $5,309/mo

    Rent Zestimate®

    Refinance and save

    $7,466/mo

    Est. payment

    Refinancing to a lower rate could help reduce your monthly payments and save thousands over the life of the loan.

    See today's rates

    $7,466/mo

    Est. payment

    Explore your selling options

    Work with a Zillow partner agent

    Leverage their expertise and Zillow's premium Showcase listings to get your home seen by more buyers.

    Get started

    List with your own agent

    Get your home in front of millions of buyers by listing it on Zillow.

    Learn how to do it

    Sell it yourself

    Take full control of how buyers see your home on Zillow by listing For Sale by Owner (FSBO).

    List your home

    What's special

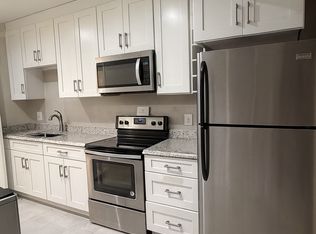
    The Brightest & the Best-Upper lvl has 5 large BDRS/3 Full BA & Back Staircase*MBR Suite has Sitting Rm & Fabulous BA*Magnificent Screened Porch w/wrap around Patio, high grade tongue & groove wood flr, 2 skylights in Cathedral ceiling, Ceiling Fan plus decorative hardwood ceiling-off Gourmet Kit w/bump out & NEW upgraded Oven, Microwave & Dishwasher- Granite counters, Island, Custom backsplash & Breathtaking window over vaulted Kit sink area*Huge FR has 4 ft bump out, GAS FP w/Brand New Stone Tile Surround flr to ceiling plus freshly painted*Lower level w/Full BA is huge and party/game rm ready w/2019 LifeProof (water & scratch proof) flrs, RI for WET BAR plus freshly painted*Gorgeous Maple Hrdwd flrs on main & upper levels* LR & DR w/bump out Bays*FR & DR have blt in surround sound speakers*NEW QUICK CHARGE PLUG FOR ELECTRIC CARS IN GAR*Irrigation System & Custom Landscaping* One owner home meticulously maintained* Supplement in house- too much to mention here- TRULY INCREDIBLE HOME

    This property is off market, which means it's not currently listed for sale or rent on Zillow. This may be different from what's available on other websites or public sources.

    Facts & features

    Interior

    Bedrooms & bathrooms
    • Bedrooms: 5
    • Bathrooms: 5
    • Full bathrooms: 4
    • 1/2 bathrooms: 1
    Heating
    • Forced air, Heat pump
    Cooling
    • Central
    Appliances
    • Included: Dishwasher, Dryer, Microwave, Refrigerator, Washer
    Features
    • Floor Plan - Open, Window Treatments, Wood Floors, Master Bath(s), Recessed Lighting, Double/Dual Staircase, CeilngFan(s), Skylight(s), Kitchen - Table Space, Kitchen - Gourmet, Family Room Off Kitchen, Breakfast Area, Kitchen - Island, Kitchen - Country, Formal/Separate Dining Room, Walk-in Closet(s), Pantry
    • Flooring: Hardwood
    • Basement: Finished
    • Has fireplace: Yes
    Interior area
    • Total interior livable area: 5,127 sqft

    Property

    Parking
    • Parking features: Garage - Attached
    Features
    • Exterior features: Other, Vinyl, Brick
    Lot
    • Size: 8,712 sqft
    Details
    • Parcel number: 206402372000

    Construction

    Type & style
    • Home type: SingleFamily
    • Architectural style: Colonial
    Materials
    • masonry
    • Foundation: Concrete
    • Roof: Asphalt
    Condition
    • Year built: 2008

    Community & neighborhood

    Location
    • Region: Chantilly

    HOA & financial

    HOA
    • Has HOA: Yes
    • HOA fee: $78 monthly

    Other

    Other facts
    • Appliances: Dishwasher, Disposal, Refrigerator, Icemaker, Cooktop, Microwave, Exhaust Fan, Dryer - Front Loading, Washer - Front Loading, Humidifier, Cooktop - Down Draft, Built-In Microwave, Stainless Steel Appliances
    • Construction Materials: Brick, Vinyl Siding
    • Cooling Type: Central A/C, Heat Pump(s), Ceiling Fan(s), Zoned
    • Heating YN: Y
    • Property Type: Residential
    • Bathrooms Half: 1
    • Ownership Interest: Fee Simple
    • Interior Features: Floor Plan - Open, Window Treatments, Wood Floors, Master Bath(s), Recessed Lighting, Double/Dual Staircase, CeilngFan(s), Skylight(s), Kitchen - Table Space, Kitchen - Gourmet, Family Room Off Kitchen, Breakfast Area, Kitchen - Island, Kitchen - Country, Formal/Separate Dining Room, Walk-in Closet(s), Pantry
    • Architectural Style: Colonial
    • Heating Type: Forced Air, Humidifier, Zoned
    • Bathrooms Full: 4
    • Fireplace YN: Y
    • Basement YN: Y
    • HOA Fee Freq: Monthly
    • Below Grade Unfin SQFT: 0
    • Below Grade Fin SQFT: 1270
    • Tax Annual Amount: 7570.0
    • Building Name: SOUTH RIDING PROPRIETARY
    • Above Grade Fin SQFT: 3857
    • Tax Lot: 412A
    • Standard Status: Active
    • Garage Features: Garage Door Opener, Garage - Front Entry
    • Type of Parking: Attached Garage
    • Pool: Yes - Community
    • Total SQFT Source: Assessor
    • Community Pool Features: In Ground
    • Tax Total Finished SQFT: 5127
    • County Tax Pymnt Freq: Annually
    • Property Manager Y/N: Y
    • County Tax: 7570.00
    • Automatically Update Tax Values Y/N: Y
    • ListAgentStateLicenseNumber: Lic# 0225001527 - VA
    • LegalSubdivision: SOUTH RIDING STATION

    Price history

    DateEventPrice
    7/15/2019Sold$801,100+2.8%$156/sqft
    Source: Public Record Report a problem
    6/8/2019Pending sale$779,000$152/sqft
    Source: Long & Foster Real Estate, Inc. #VALO385994 Report a problem
    6/4/2019Listed for sale$779,000+12.3%$152/sqft
    Source: Long & Foster Real Estate, Inc. #VALO385994 Report a problem
    10/28/2008Sold$693,715$135/sqft
    Source: Public Record Report a problem

    Public tax history

    YearProperty taxesTax assessment
    2025$9,204 -0.2%$1,143,380 +7.2%
    2024$9,224 +3.7%$1,066,320 +4.9%
    2023$8,894 +4.9%$1,016,430 +6.7%
    2022$8,477 +5.7%$952,440 +16.3%
    2021$8,022 +8.2%$818,600 +14.3%
    2020$7,412 +0%$716,140 -0.2%
    2019$7,412 -2.1%$717,770 +2.9%
    2018$7,571 -1.4%$697,770 +2.3%
    2017$7,676 +2.5%$682,340 +1.5%
    2016$7,491 $672,560 +39.7%
    2015$7,491 -0.3%$481,500 +2.1%
    2014$7,511 +0.1%$471,780 +1.8%
    2013$7,506 $463,400
    2012-- --
    2011-- --
    2010-- --
    2009-- $680,700

    Find assessor info on the county website

    Neighborhood: 20152

    Nearby schools

    GreatSchools rating
    Schools provided by the listing agent
    • High: FREEDOM
    • District: LOUDOUN COUNTY PUBLIC SCHOOLS

    Source: The MLS. This data may not be complete. We recommend contacting the local school district to confirm school assignments for this home.

    Get a cash offer in 3 minutes
    Find out how much your home could sell for in as little as 3 minutes with a no-obligation cash offer.
    Estimated market value
    $1,229,800
    Get a cash offer in 3 minutes
    Find out how much your home could sell for in as little as 3 minutes with a no-obligation cash offer.
    Estimated market value
    $1,229,800