Skip main navigation
Off market
  • $4,325,500

    25291 Mustang Dr, Laguna Hills, CA 92653

    5beds
    5,700sqft
    SingleFamily
    Built in 2003
    0.32 Acres Lot
    $4,325,500 Zestimate®
    $759/sqft
    $7,971 Estimated rent

    Home value

    $4,325,500

    $3.98M - $4.71M

    $7,971/mo

    Zestimate® history
    Loading
    Loading...

    Owner options

    List your home for rent

    $7,971/mo

    Rent Zestimate®

    Find your next renter with Zillow Rental Manager. Plus, with online applications, you can quickly screen prospective tenants – for free.

    Learn more

    $7,971/mo

    Rent Zestimate®

    Refinance and save

    $27,586/mo

    Est. payment

    Refinancing to a lower rate could help reduce your monthly payments and save thousands over the life of the loan.

    See today's rates

    $27,586/mo

    Est. payment

    Explore your selling options

    Work with a Zillow partner agent

    Leverage their expertise and Zillow's premium Showcase listings to get your home seen by more buyers.

    Get started

    List with your own agent

    Get your home in front of millions of buyers by listing it on Zillow.

    Learn how to do it

    Sell it yourself

    Take full control of how buyers see your home on Zillow by listing For Sale by Owner (FSBO).

    List your home

    What's special

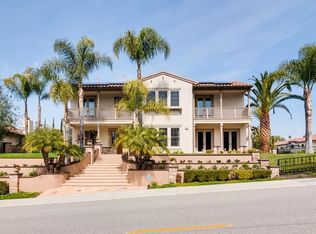
    Stunning, Tuscan-inspired luxury in Nellie Gail Ranch! This entertainers dream estate features 5 fully en-suite bedrooms including a detached guest casita, indulgent amenities and designer finishes, and prime outdoor living with a saltwater pool and spa, waterfalls, outdoor kitchen and more! Relax with guests in the courtyard with a fireplace and fountain, play on the bocce ball court and low-maintenance turf lawn, cook in the fully equipped outdoor kitchen with Viking appliances, and dine under the stars in multiple patio areas! A dramatic spiral foyer leads to a home office, movie room with wine fridge and built-ins, and formal living and dining pouring with natural light. The open-concept family room and gourmet kitchen showcases a fireplace, large granite island, walk-in pantry and butlers pantry, and top-of-the-line Sub-Zero and Wolf appliances. After a day of entertaining, retreat upstairs to your generous bedrooms and bonus room, as well as a convenient laundry room on the same level. The luxe primary suite boasts a fireplace, sitting area, private balcony, and decadent dual-vanity bath with a huge 2-sided walk-in closet, oversized shower, soaking tub and makeup vanity. Ceramic tile is displayed throughout the main level, hardwood floors upstairs, and epoxy floors in the 3-car garage with built-ins. Additional amenities include 2 water heaters, 3 HVAC systems, reverse osmosis, water softener and tailored hardscape. A modern masterpiece in Nellie Gail Ranch!

    This property is not currently displayed as for sale or rent on Zillow. This may be different from what's on other websites or public sources.

    Facts & features

    Interior

    Bedrooms & bathrooms
    • Bedrooms: 5
    • Bathrooms: 6
    • Full bathrooms: 5
    • 1/2 bathrooms: 1
    Interior area
    • Total interior livable area: 5,700 sqft

    Property

    Parking
    • Parking features: Garage - Attached
    Features
    • Has spa: Yes
    Lot
    • Size: 0.32 Acres
    Details
    • Parcel number: 62772117

    Construction

    Type & style
    • Home type: SingleFamily
    Condition
    • Year built: 2003

    Community & HOA

    HOA
    • Has HOA: Yes
    • HOA fee: $463 monthly
    Location
    • Region: Laguna Hills

    Financial & listing details

    • Price per square foot: $759/sqft
    • Tax assessed value: $3,409,661

    Price history

    DateEventPrice
    9/30/2021Sold$3,150,000+1.6%$553/sqft
    Source: Public Record Report a problem
    9/10/2021Pending sale$3,099,000$544/sqft
    Source: Douglas Elliman #OC21187123 Report a problem
    9/10/2021Contingent$3,099,000$544/sqft
    Source: CRMLS #OC21187123 Report a problem
    8/27/2021Listed for sale$3,099,000+57.3%$544/sqft
    Source: CRMLS #OC21187123 Report a problem
    9/5/2012Sold$1,970,000-6.2%$346/sqft
    Source: Public Record Report a problem
    7/14/2012Listed for sale$2,100,000+29.5%$368/sqft
    Source: Realty ONE Group #S704948 Report a problem
    7/9/2004Sold$1,621,000$284/sqft
    Source: Public Record Report a problem

    Public tax history

    YearProperty taxesTax assessment
    2026-- $3,409,661 +2%
    2025$34,332 +1.8%$3,342,805 +2%
    2024$33,712 +2.4%$3,277,260 +2%
    2023$32,917 -16.3%$3,213,000 +2%
    2022$39,322 +71.5%$3,150,000 +40.6%
    2021$22,931 +0.9%$2,241,166 +1%
    2020$22,725 $2,218,186 +2%
    2019$22,725 +2%$2,174,693 +2%
    2018$22,270 +3.6%$2,132,052 +2%
    2017$21,489 $2,090,248 +2%
    2016$21,489 +1.7%$2,049,263 +1.5%
    2015$21,134 +3.4%$2,018,482 +2%
    2014$20,431 $1,978,943 +0.5%
    2013-- $1,970,000 +10.4%
    2012-- $1,784,069
    2011-- $1,784,069
    2010-- $1,784,069
    2009-- $1,784,069 +2%
    2008-- $1,749,088 +3.7%
    2007-- $1,686,488 +2%
    2006-- $1,653,420 +2%
    2005-- $1,621,000 +109.3%
    2004-- $774,640 +116.1%
    2003-- $358,470
    Find assessor info on the county website

    Neighborhood: 92653

    Nearby schools

    GreatSchools rating
    Schools provided by the listing agent
    • District: Saddleback Valley Unified Schoo

    Source: The MLS. This data may not be complete. We recommend contacting the local school district to confirm school assignments for this home.

    Get a cash offer in 3 minutes
    Find out how much your home could sell for in as little as 3 minutes with a no-obligation cash offer.
    Estimated market value
    $4,325,500
    Get a cash offer in 3 minutes
    Find out how much your home could sell for in as little as 3 minutes with a no-obligation cash offer.
    Estimated market value
    $4,325,500